Introduction
We recently completed façade repairs, using digital defect mapping technology, at the Hilton, London Olympia, located on Kensington High Street, close to the Olympia Conference and Exhibition Centre.
Hilton London, Olympia, comprises an 8-storey hotel (approx.31m) constructed as two sections, conjoined with a foyer, central staircase, and lift lobby. The original, probably 1970s construction comprised pre-cast exposed aggregate modular panels with the later section comprising 300mm solid concrete panels to the front, southern or Kensington High Street elevations, with an east-facing wing constructed of 110mm thick brick cavity construction.
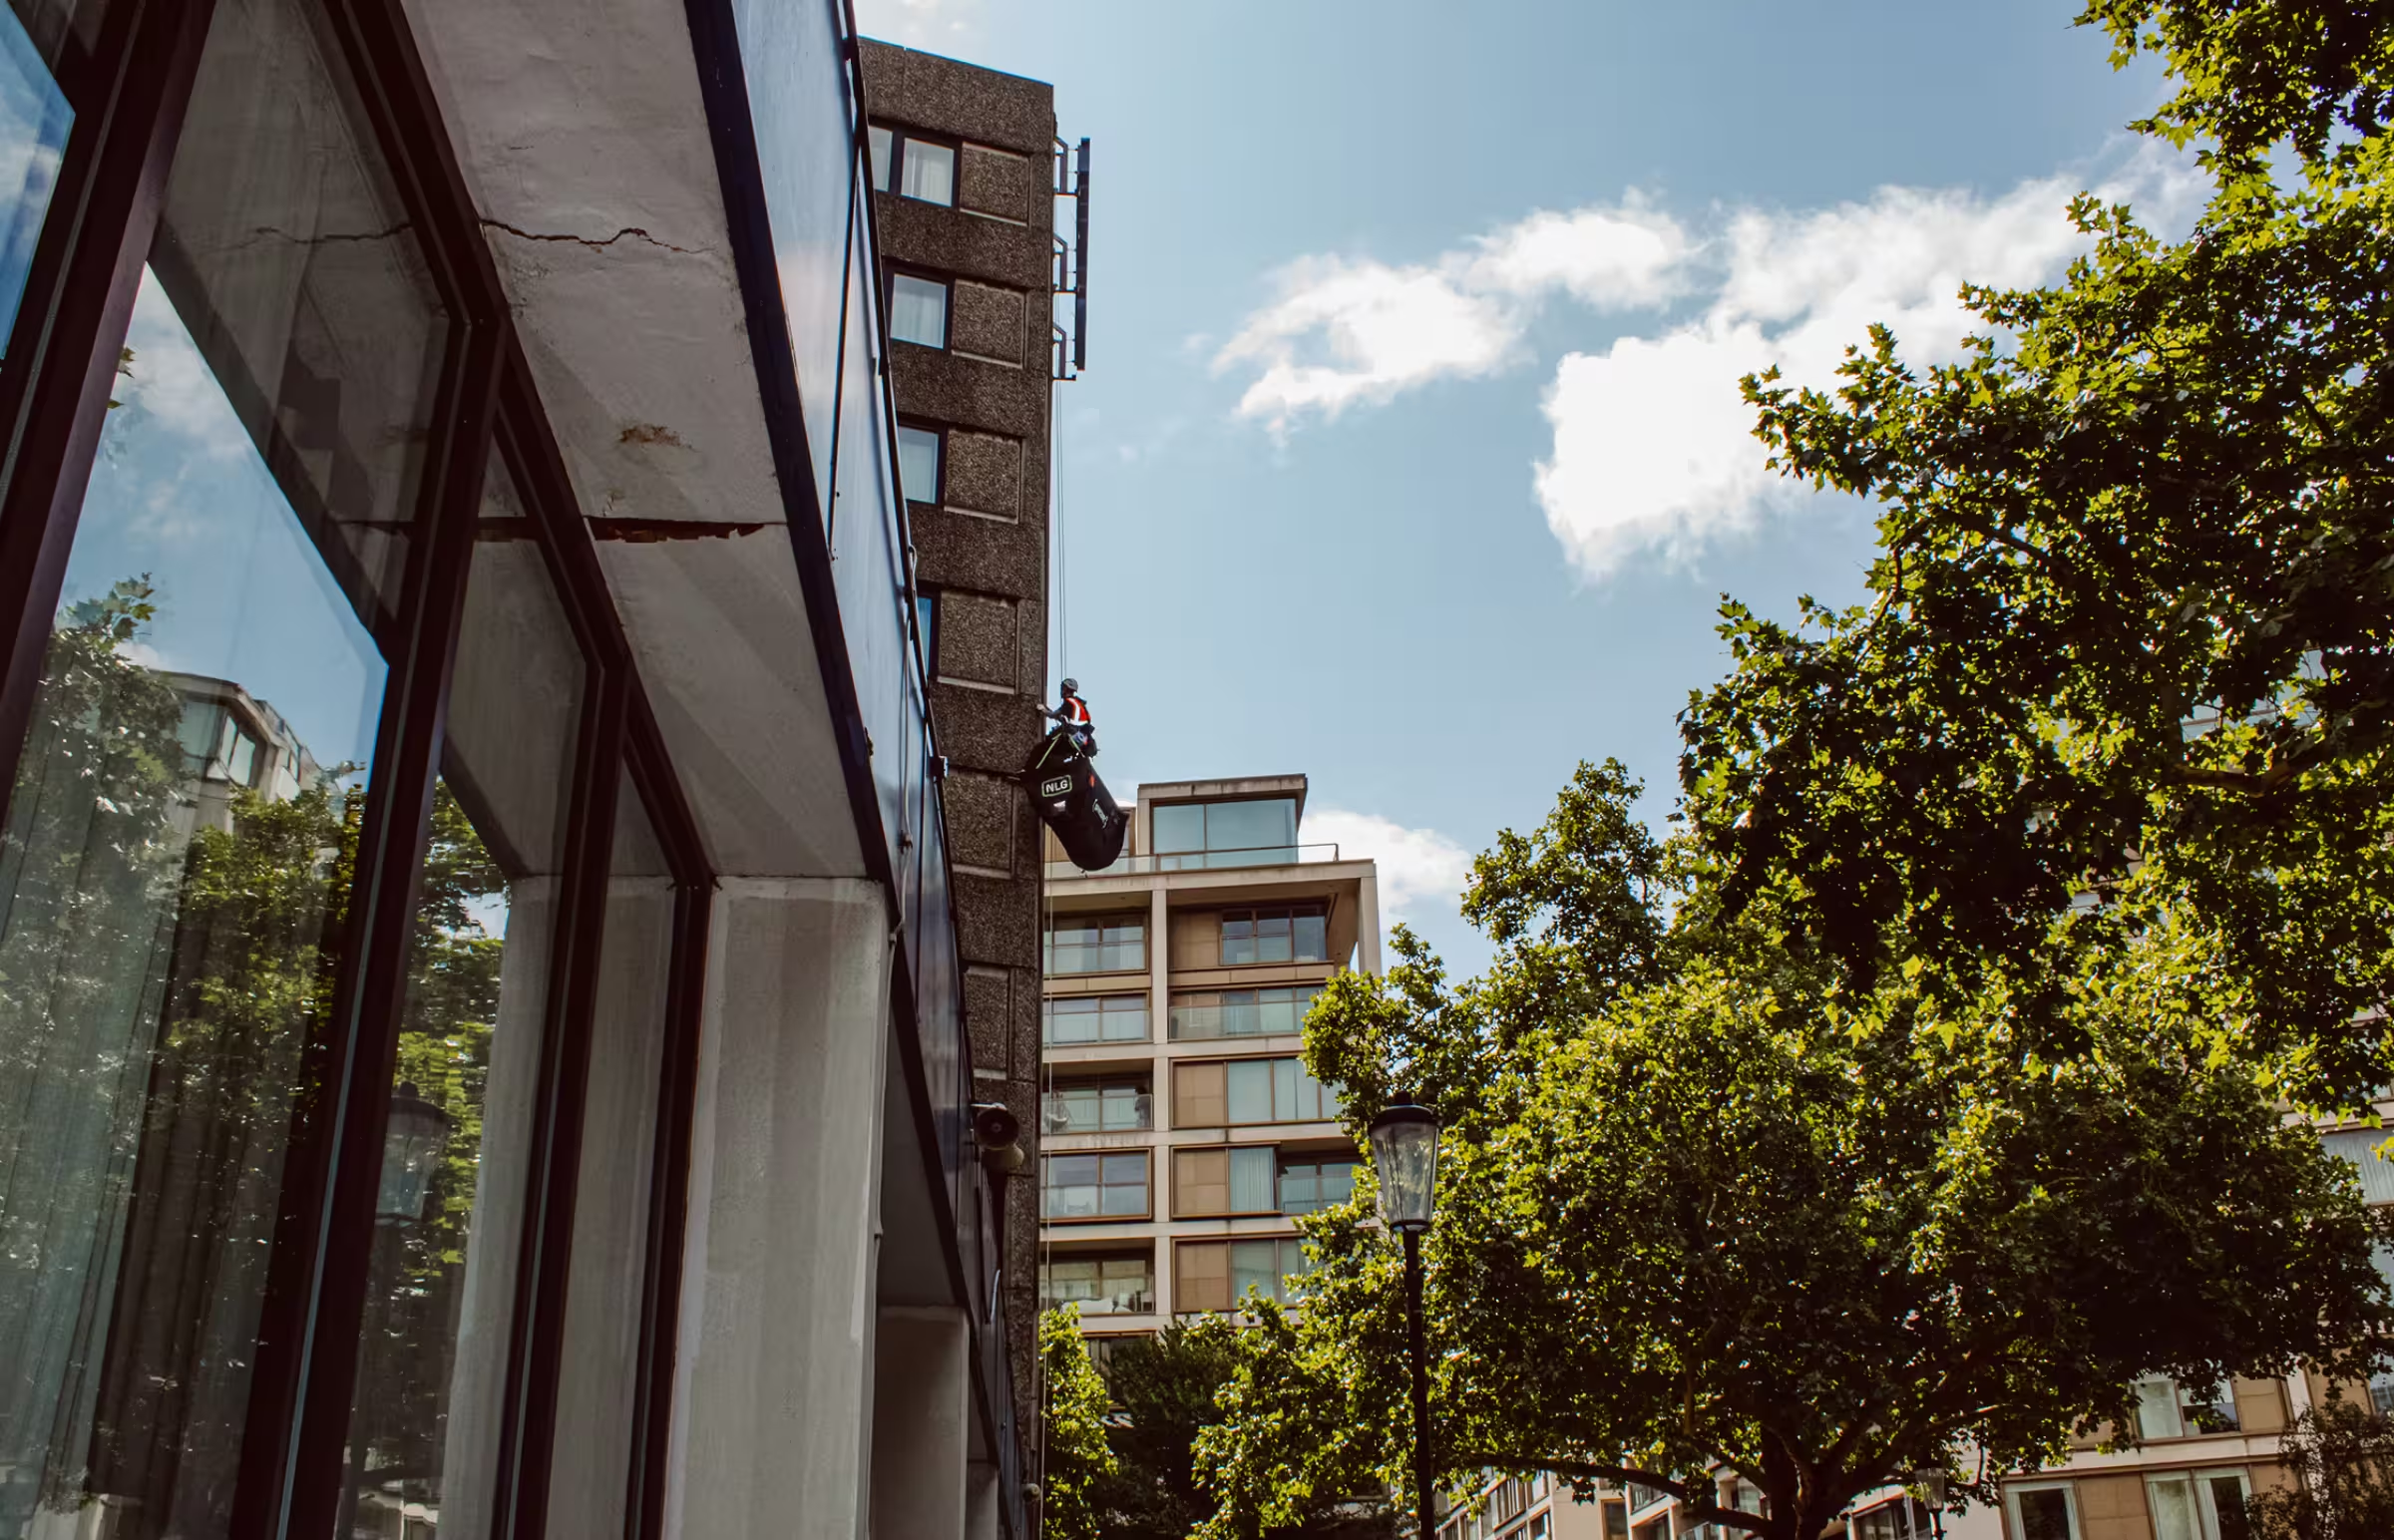
We assessed access for the building and utilising the hierarchy of control, and concluded the most appropriate & viable access method for the project to be rope access.
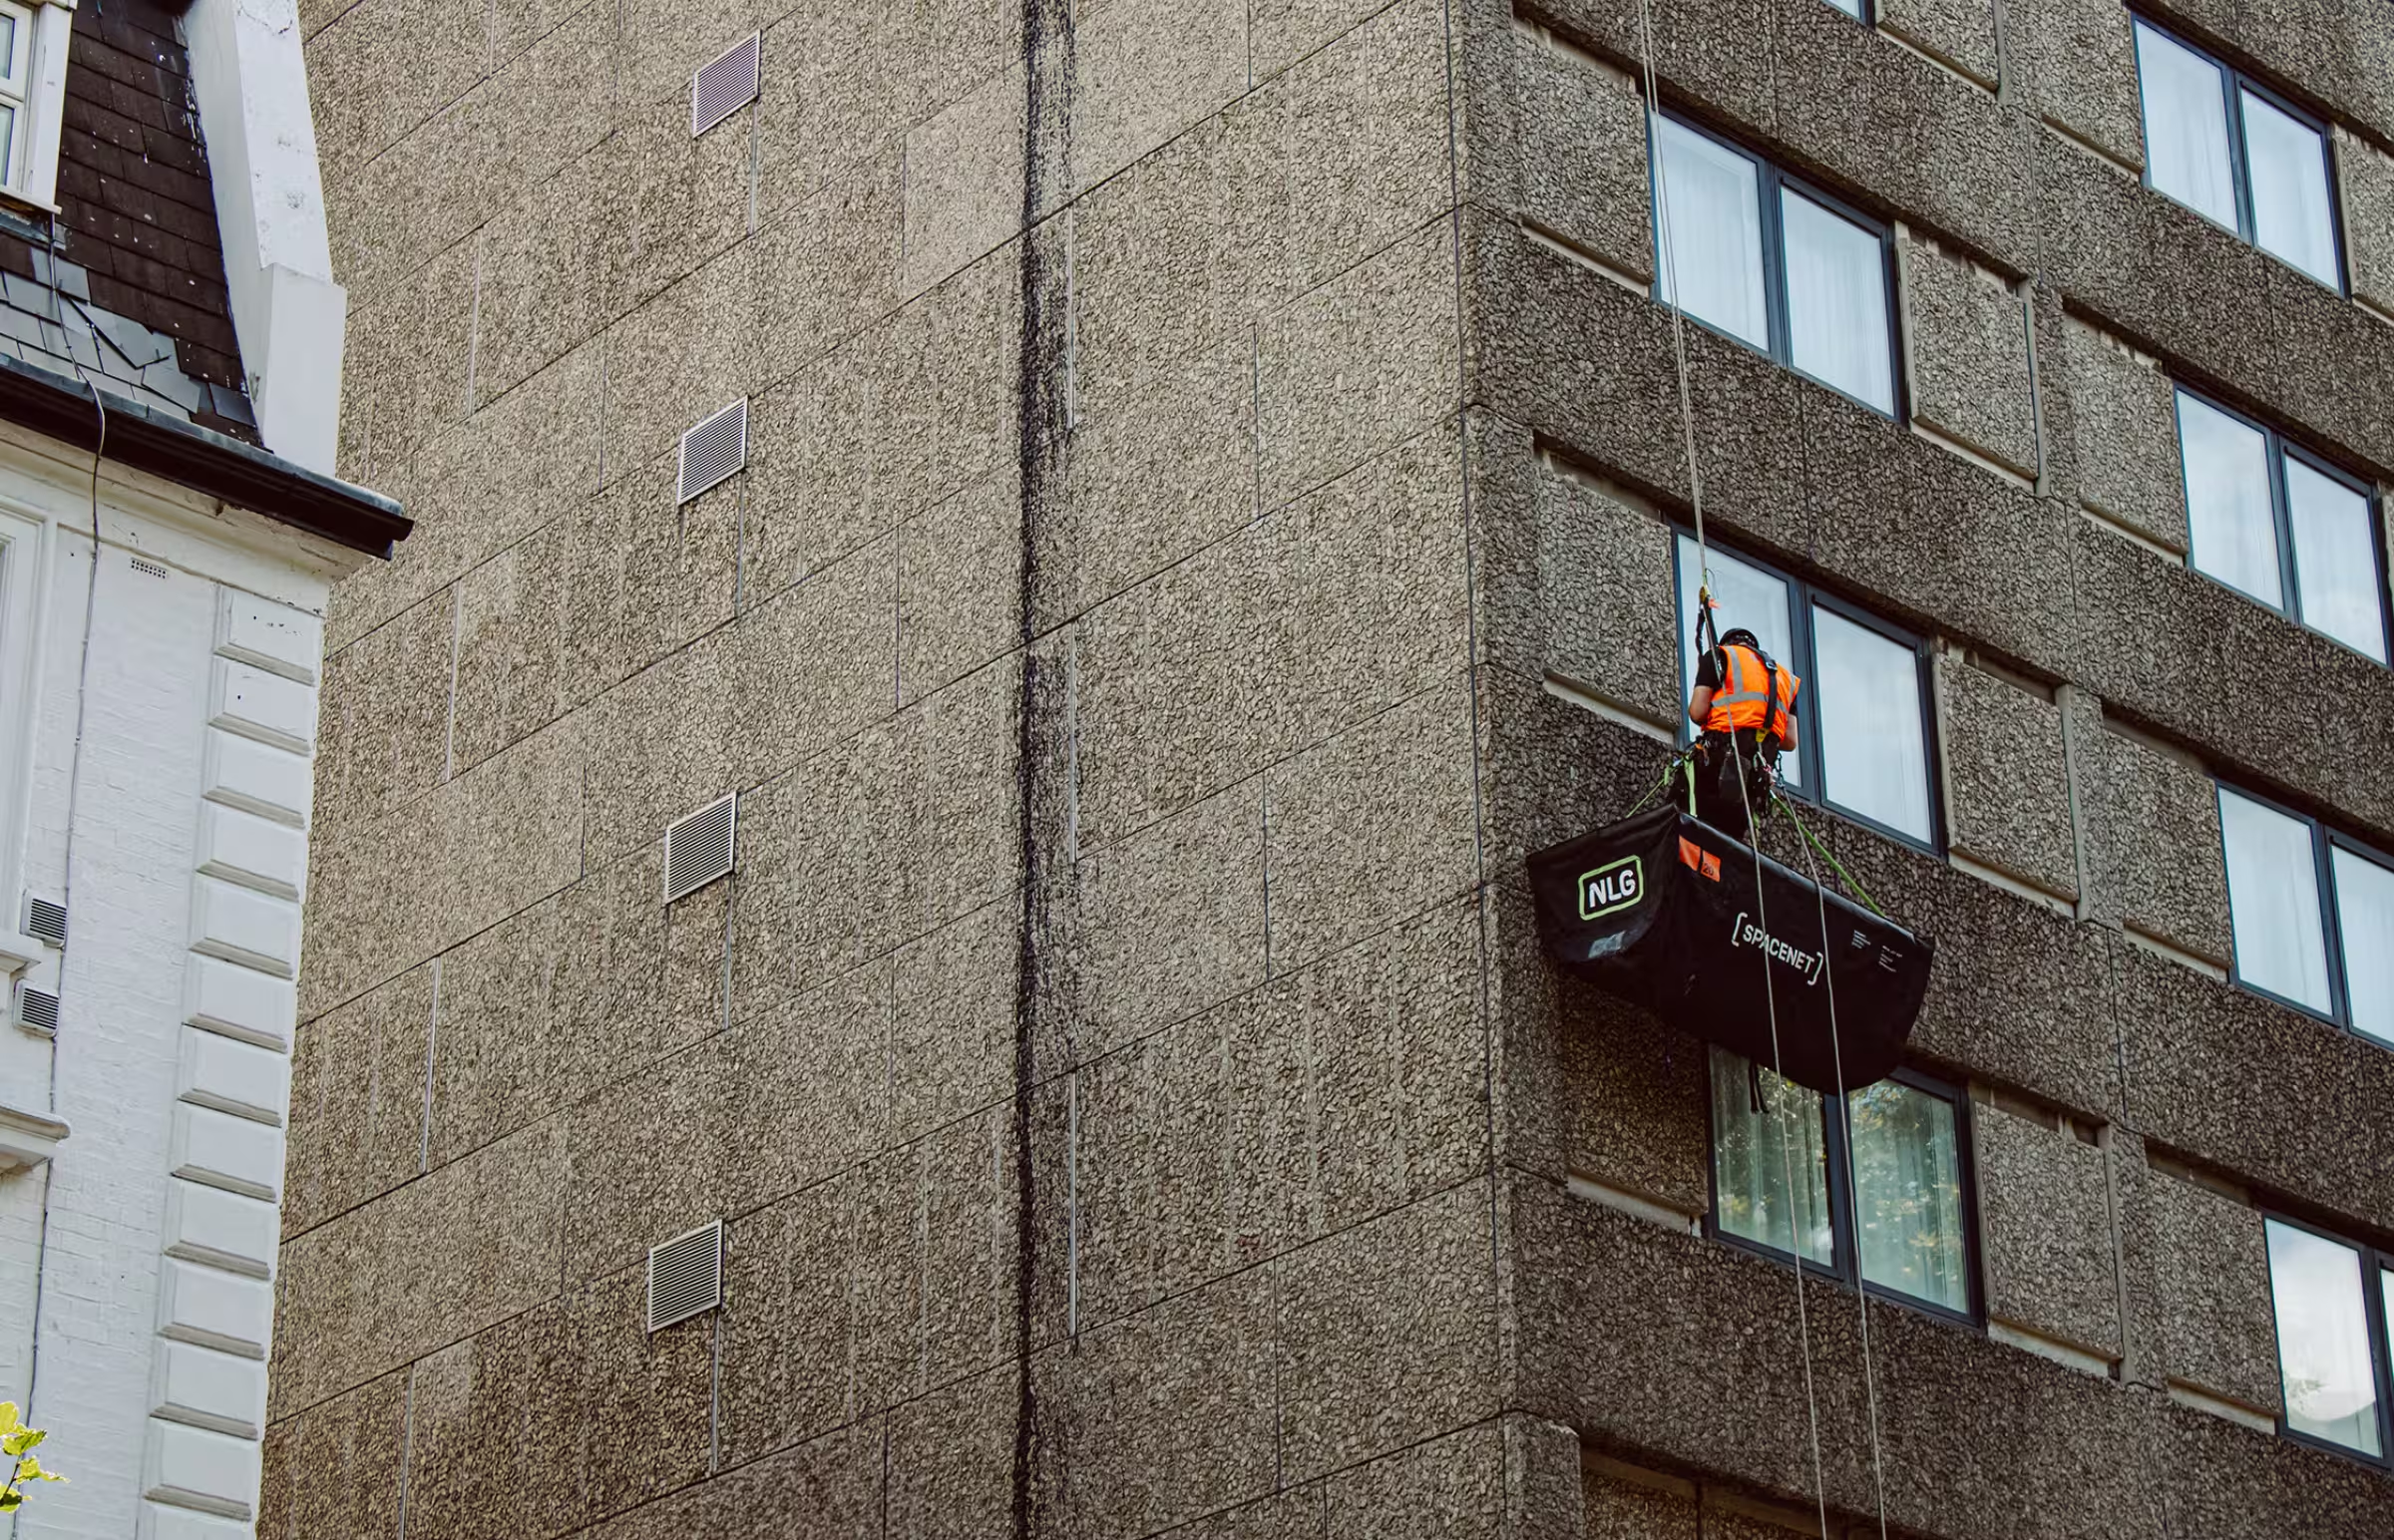
Once the access strategy was established, we conducted a façade survey using digital defect mapping technology and then actioned the priority façade repairs via abseiling access. A pedestrian management plan was in place for the duration of the works, due to the busy location and operatives working at height.
Digital Defect Mapping
The first step was to survey the façade using digital defect mapping technology. This data-rich approach enables stakeholders to visualise the full extent of damage, plan for targeted repairs, and track changes over time.
Each elevation is surveyed, and any defects are clearly tagged on a digital building plan.
With a visual breakdown of defects, the client can group repairs into phases, assign budgets accordingly, and prioritise based on severity and location.
All works are documented before, during, and after repair, helping the client monitor progress and ensure agreed outcomes have been met. We also provided before, during, and after photography, making it easy for the client to visualise progress and justify the works to internal teams or external consultants.
Façade Repairs and Restoration
The façade restoration included masonry repairs, repointing and coating application to exposed rebar via rope access methods, and took approximately 6 weeks to complete.
The system was a straight descent, rigged by an IRATA Level 3, who is classed as competent to rig such a system.
Abseiling Anchor System
The abseil anchorage was carried out using either dead weight systems or structural steelwork located on the roof.
The deadweight system was installed in various locations where it is not possible to utilise the structural steel and comprised of a DWT100 Deadweight Trolley, tested in accordance with EN795: 2012 Type E and CE or UKCA marked accordingly.
All rigging and anchors were compliant with the IRATA 2014 International Code of Practice (ICOP). – e.g. 2.11 Primary rope access work methods and 2.7.9 Anchor selection.
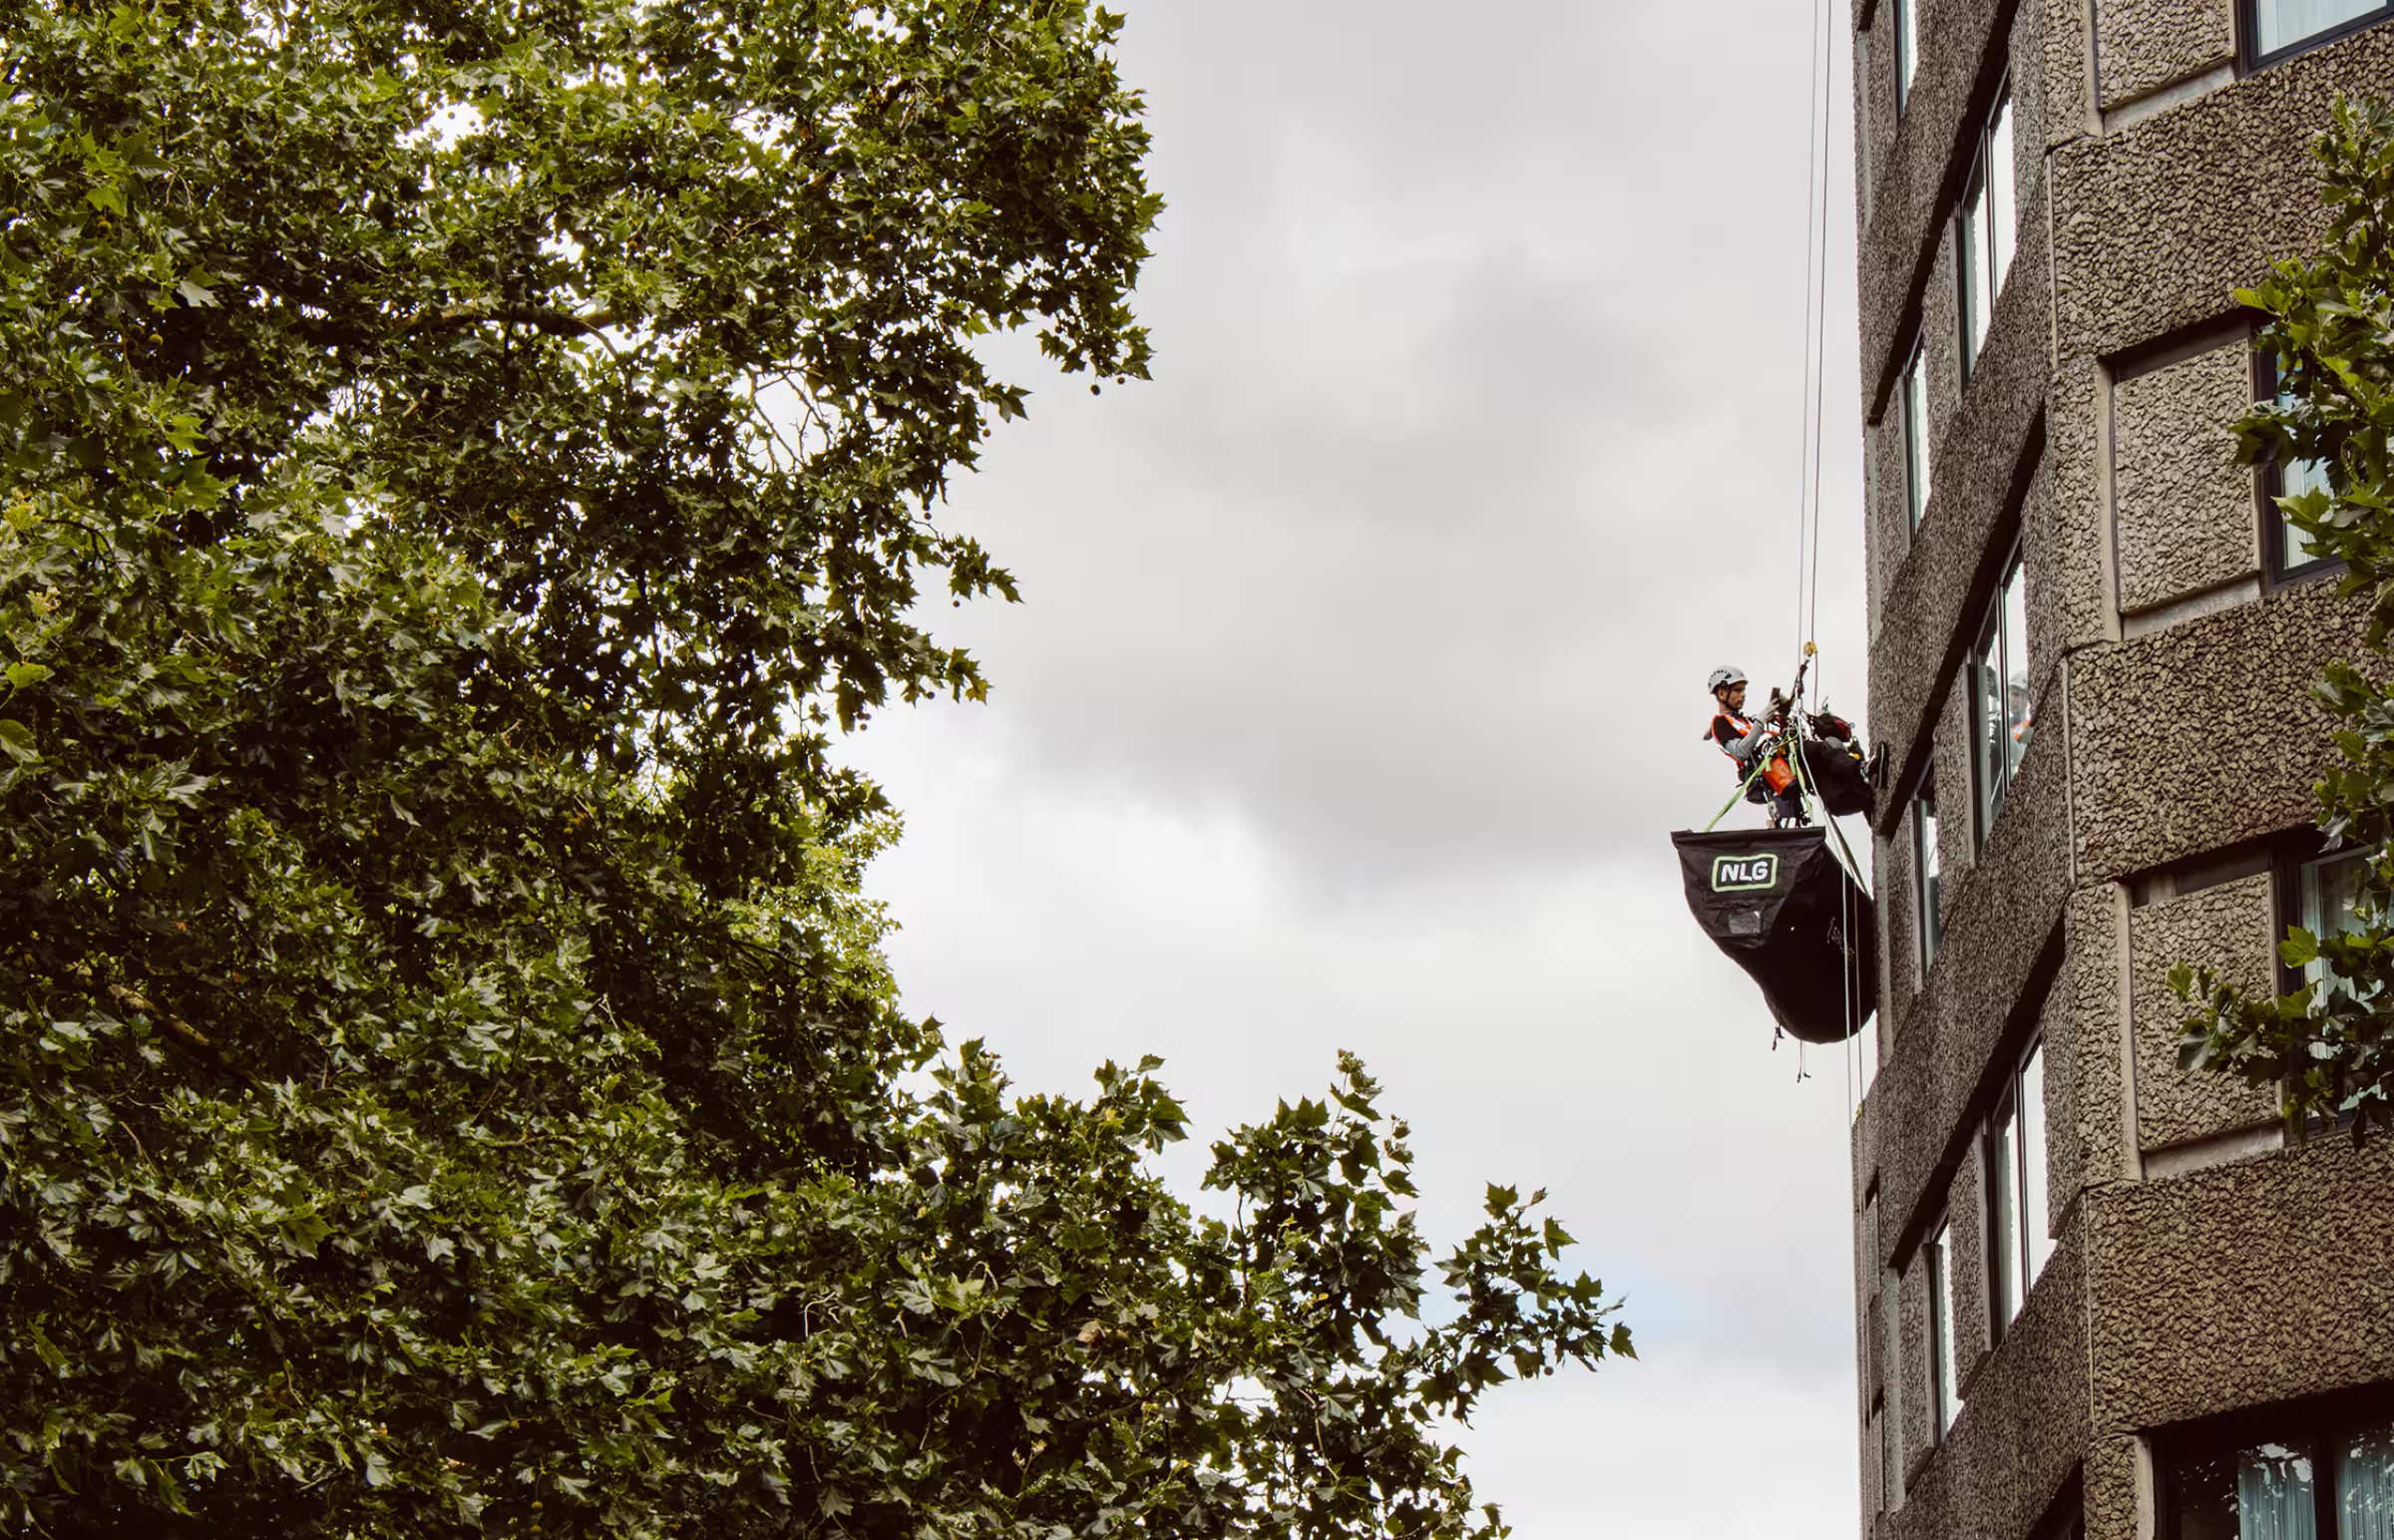
Working and safety lines were attached to two independent anchor points; thus, in the event of an unlikely failure in one, the technician cannot fall. All systems will be checked over by the level 3 supervisor prior to any work commencing and throughout the course of the day.
Project Considerations
Due to the busy location and high footfall at ground level, a pedestrian management plan was put in place, in collaboration and licensing from Transport for London (TFL) & Royal Borough of Kensington and Chelsea highway authorities to enable safe coordination of pedestrian traffic.
This included the installation of suitable barriers and clearly visible signage to establish a defined exclusion zone around the work area. The purpose of this exclusion zone is to prevent any unauthorised access and to ensure the safety of all personnel and members of the public in the vicinity.
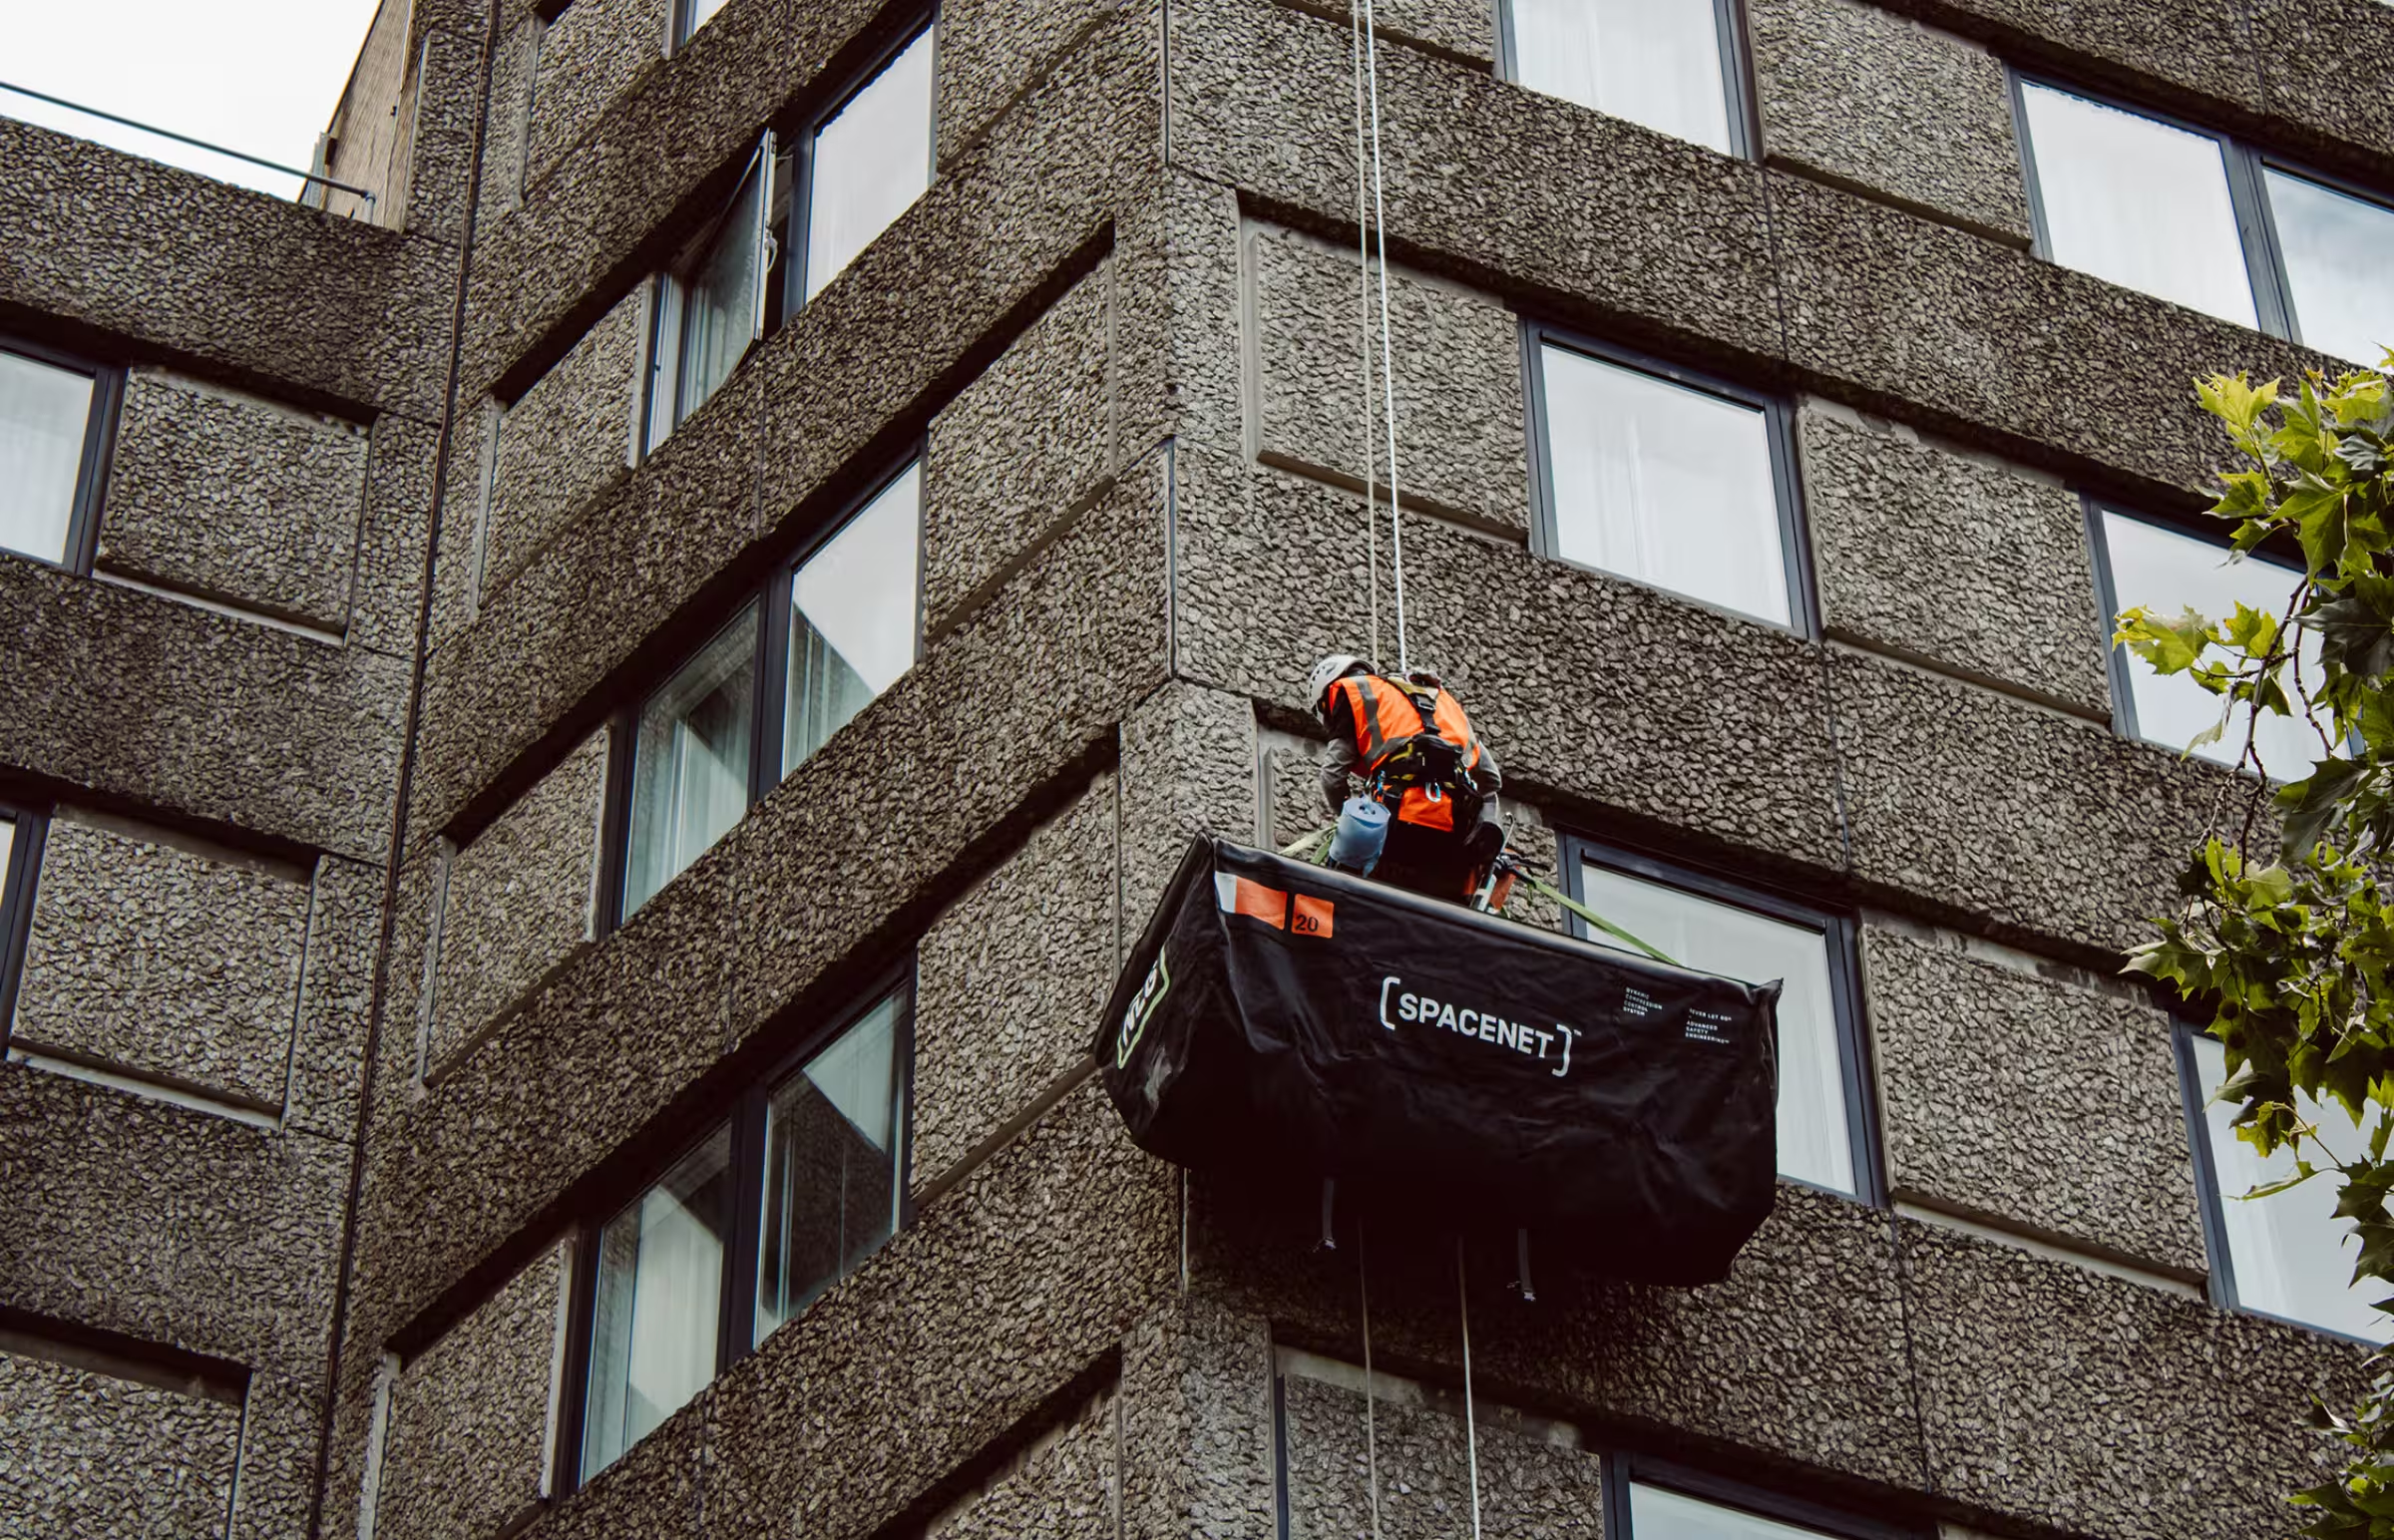
Additionally, due to the nature of the work being carried out, NLG Space Nets were used throughout the project to catch any debris. And as always is the case when working at height, all tools and equipment were attached to the rope access technician using tethers.
We specialise in surveying, repairing and maintaining tall, difficult to access commercial buildings and structures, façades, roofs, glazing and atriums.