Introduction
Building Transformation was appointed to develop and install a bespoke tile retention system at the Hilton London Olympia, following the identification of loose and displaced tiles across the hotel’s high-level roof.
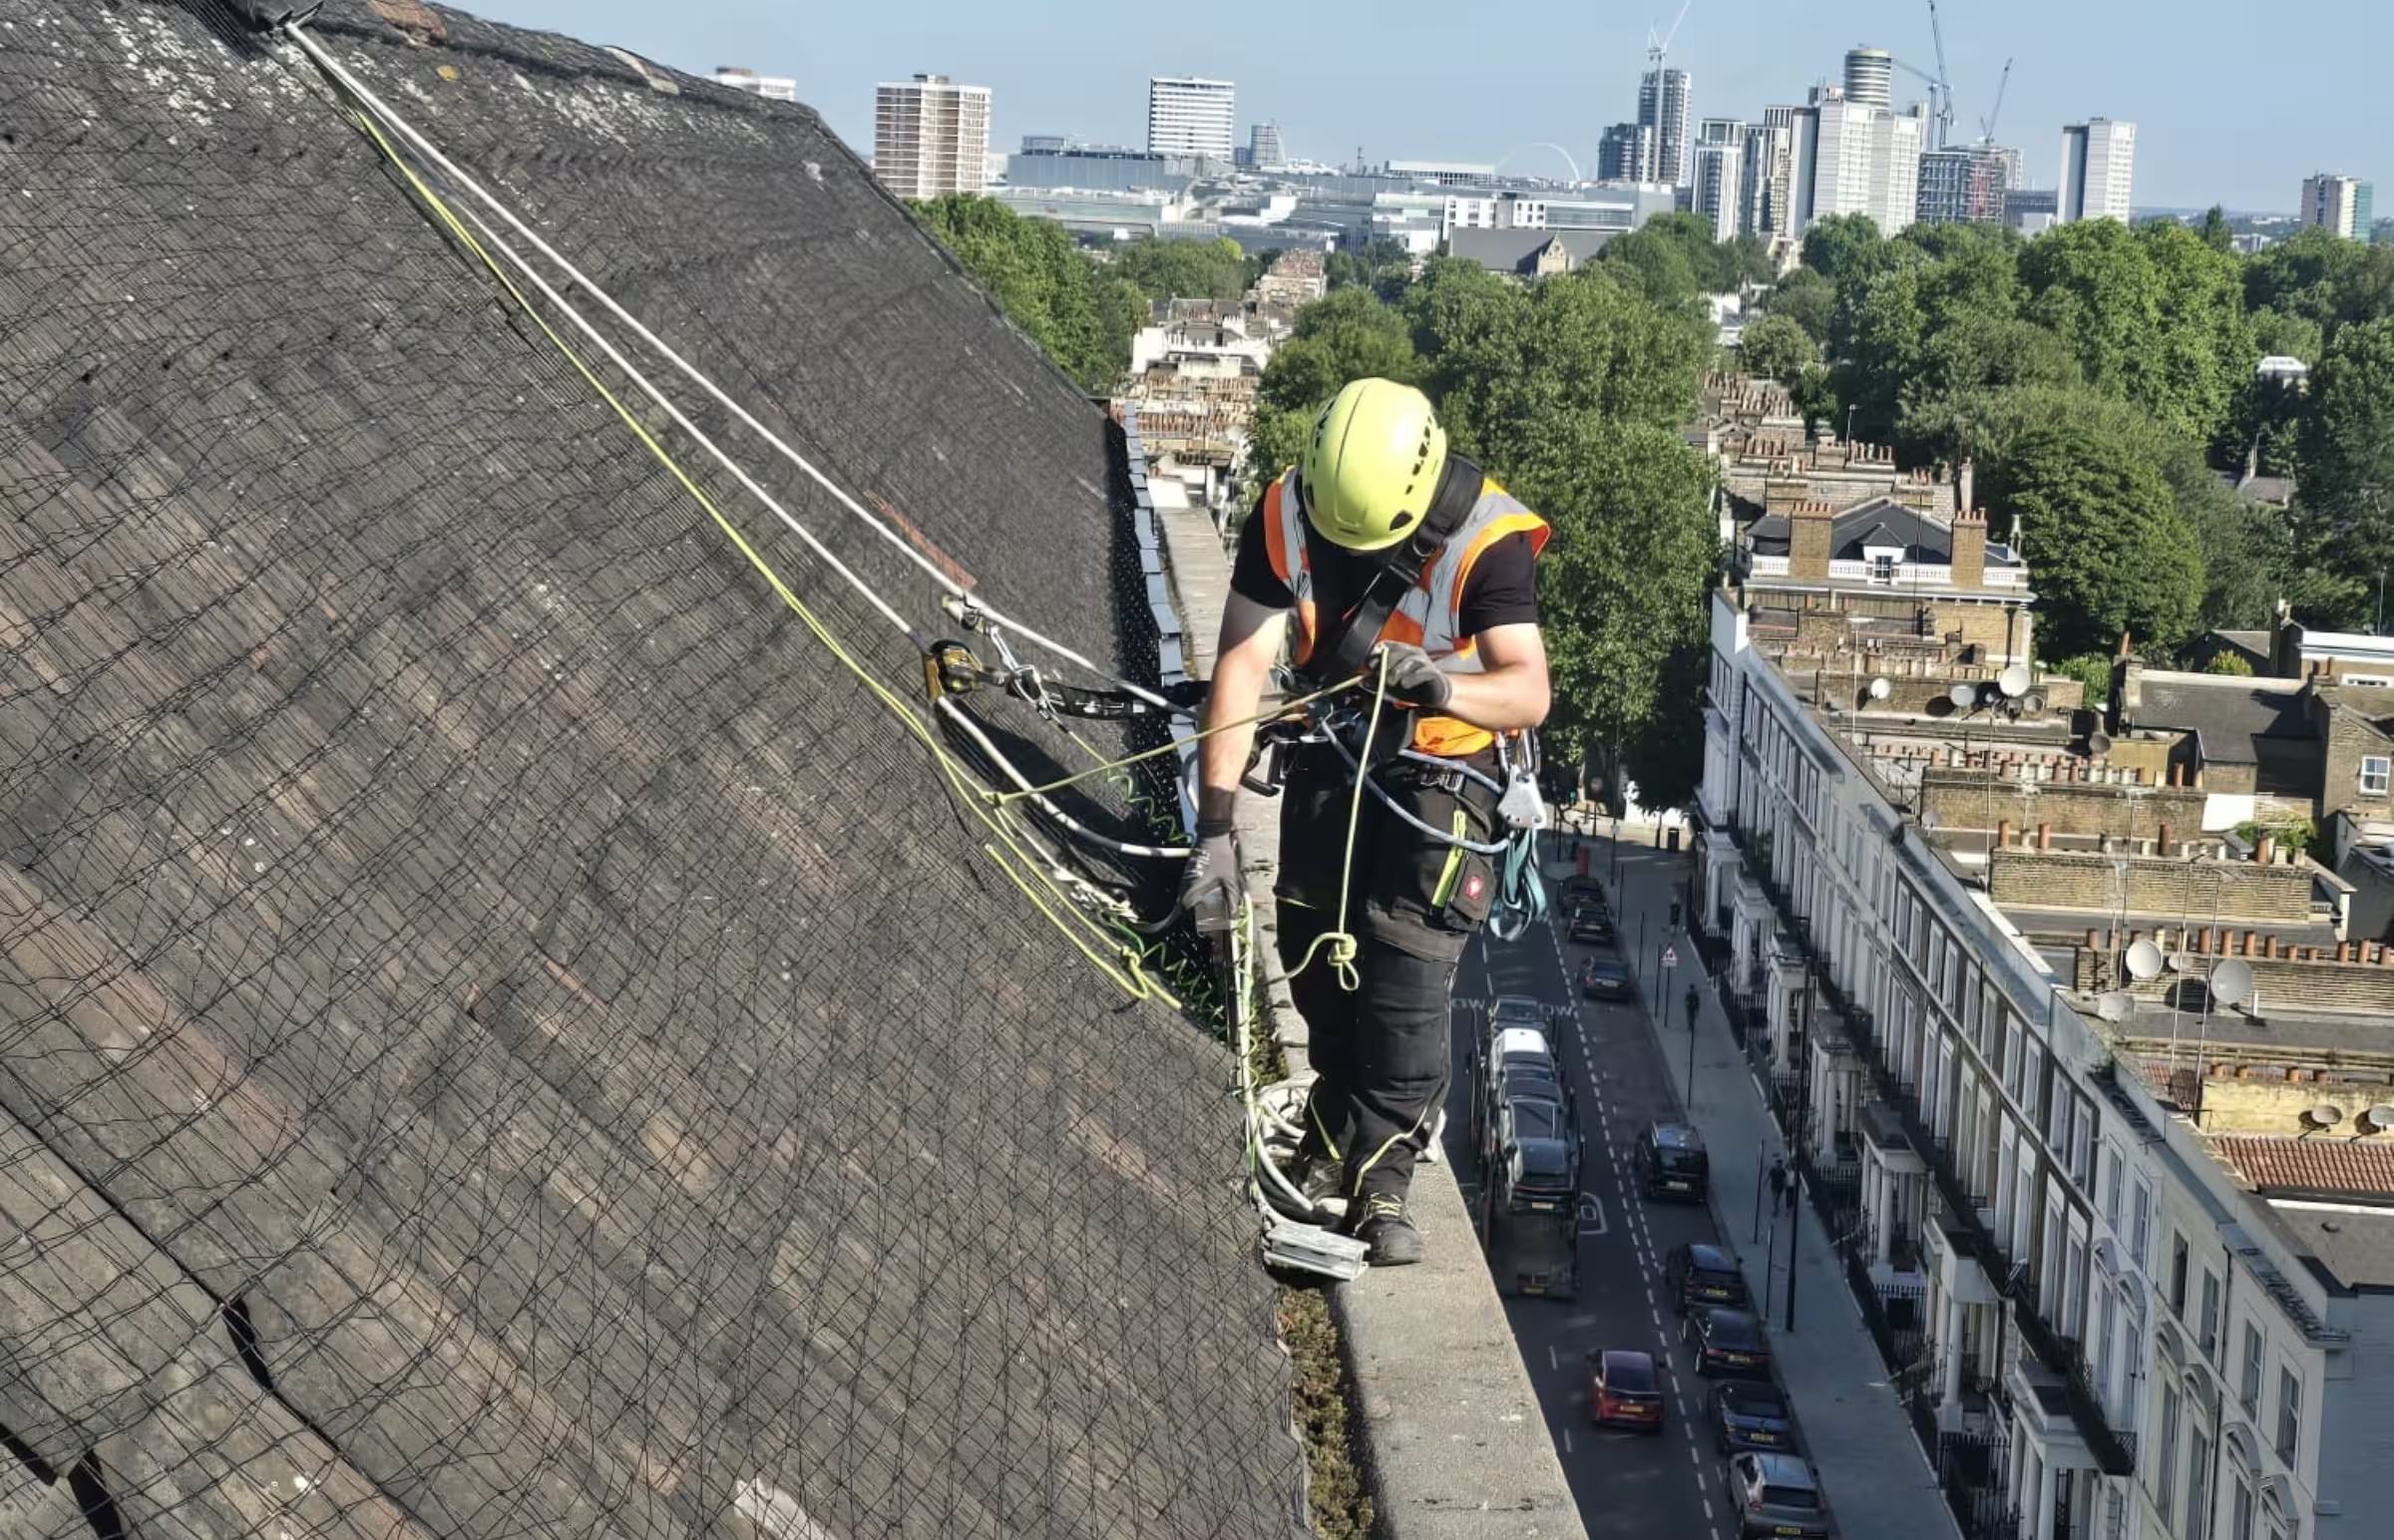
The affected roof elevations overlook Kensington High Street and Holland Road, where the building opens directly onto high-footfall pavements and busy roads. With a clear fall path from the roof into the public realm, displaced tiles presented a significant falling-debris risk.
The client required an interim solution that would reduce this risk while longer-term roof repair options and budgets were considered.
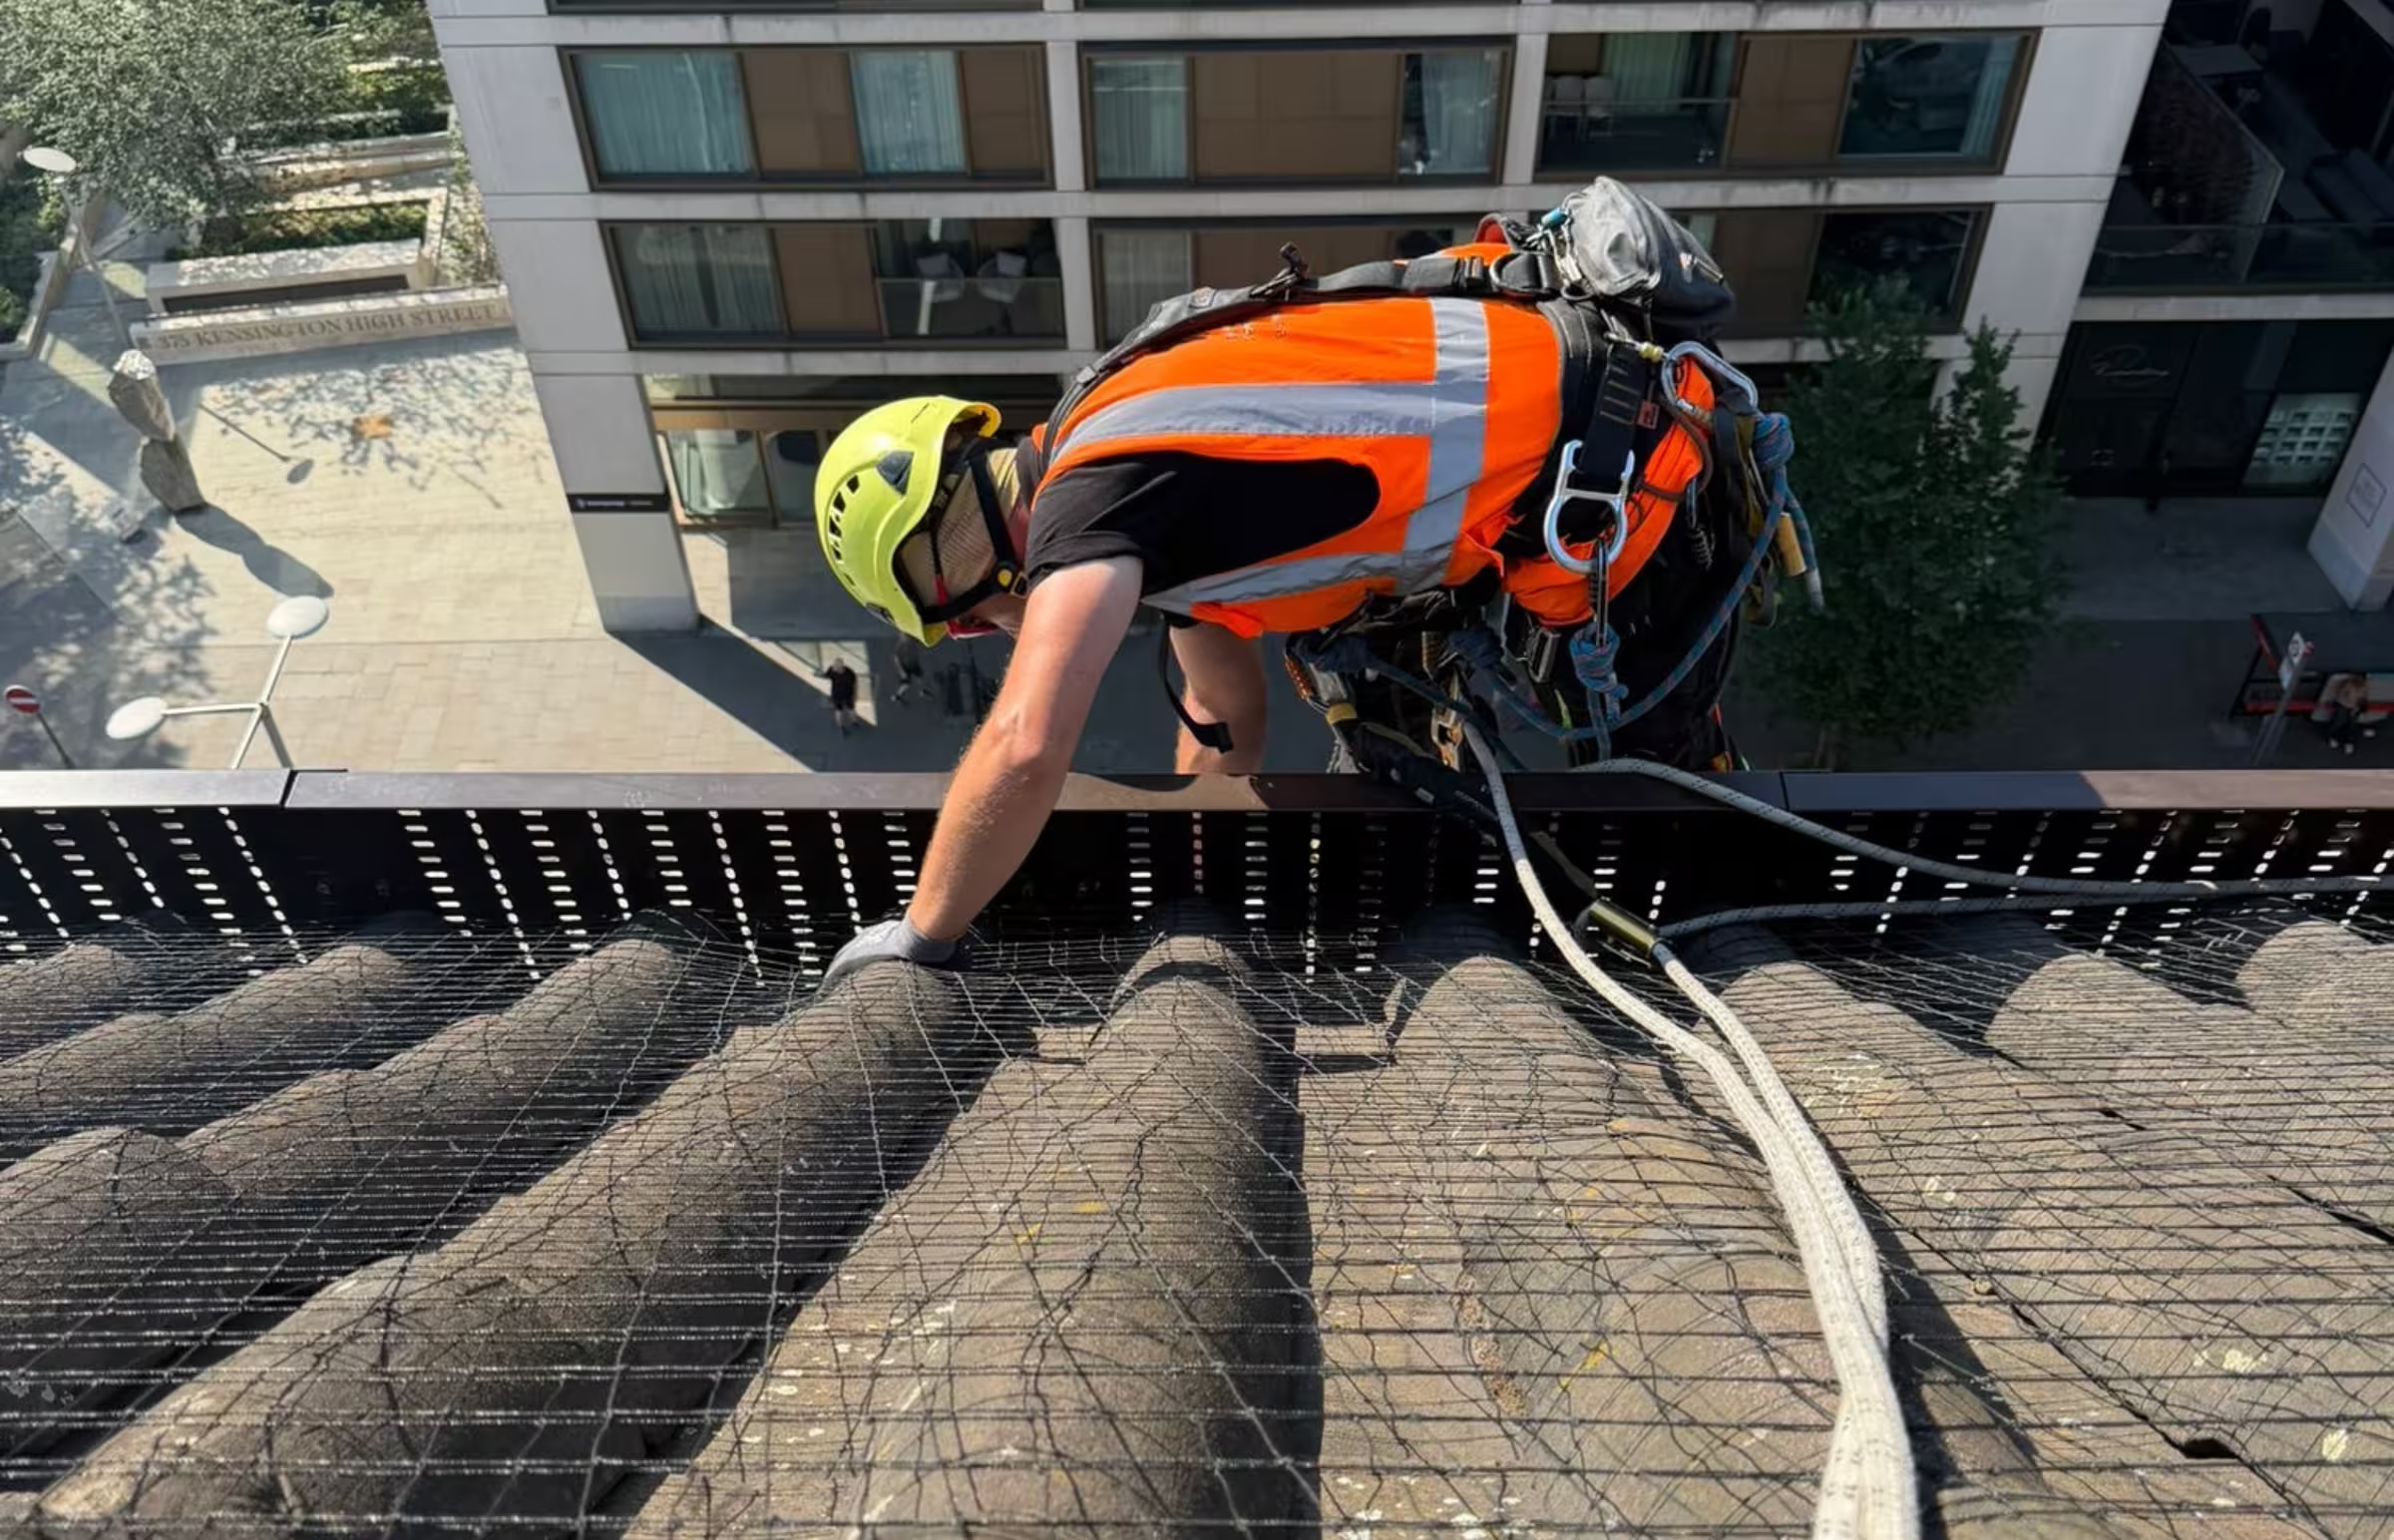
Working with a specialist temporary works designer, Building Transformation developed a lightweight retention system that could catch displaced tiles before they reached the areas below. The system was installed using rope access, avoiding the disruption and cost associated with extensive scaffolding or other temporary access structures.
Project Challenges
The location and construction of the building presented several technical and logistical challenges:
- High-level roof areas directly above busy public highways
- Limited separation between the building, pavements and carriageways
- Loose and displaced roof tiles presenting a falling-debris risk
- A sensitive concrete eaves and cornice detail
- Overhanging eaves tiles restricting the available fixing locations
- The need to minimise additional weight and wind loading
- Limited conventional access options
- Maintaining normal hotel operations throughout the works
- The requirement for an accessible and maintainable interim system
The solution needed to retain displaced tiles without placing unnecessary loads on the existing concrete cornice or interfering with the eaves tile line.
It also needed to accommodate ongoing roof inspections, tile clearance and planned preventative maintenance.
Design Development
A specialist temporary works designer was appointed to assess the proposed system and complete the necessary design calculations.
The original concept incorporated a solid galvanised steel retention plate fixed into the concrete eaves area. Following further technical review, the design was refined to reduce its weight, minimise wind loading and limit reliance on the sensitive cornice structure.
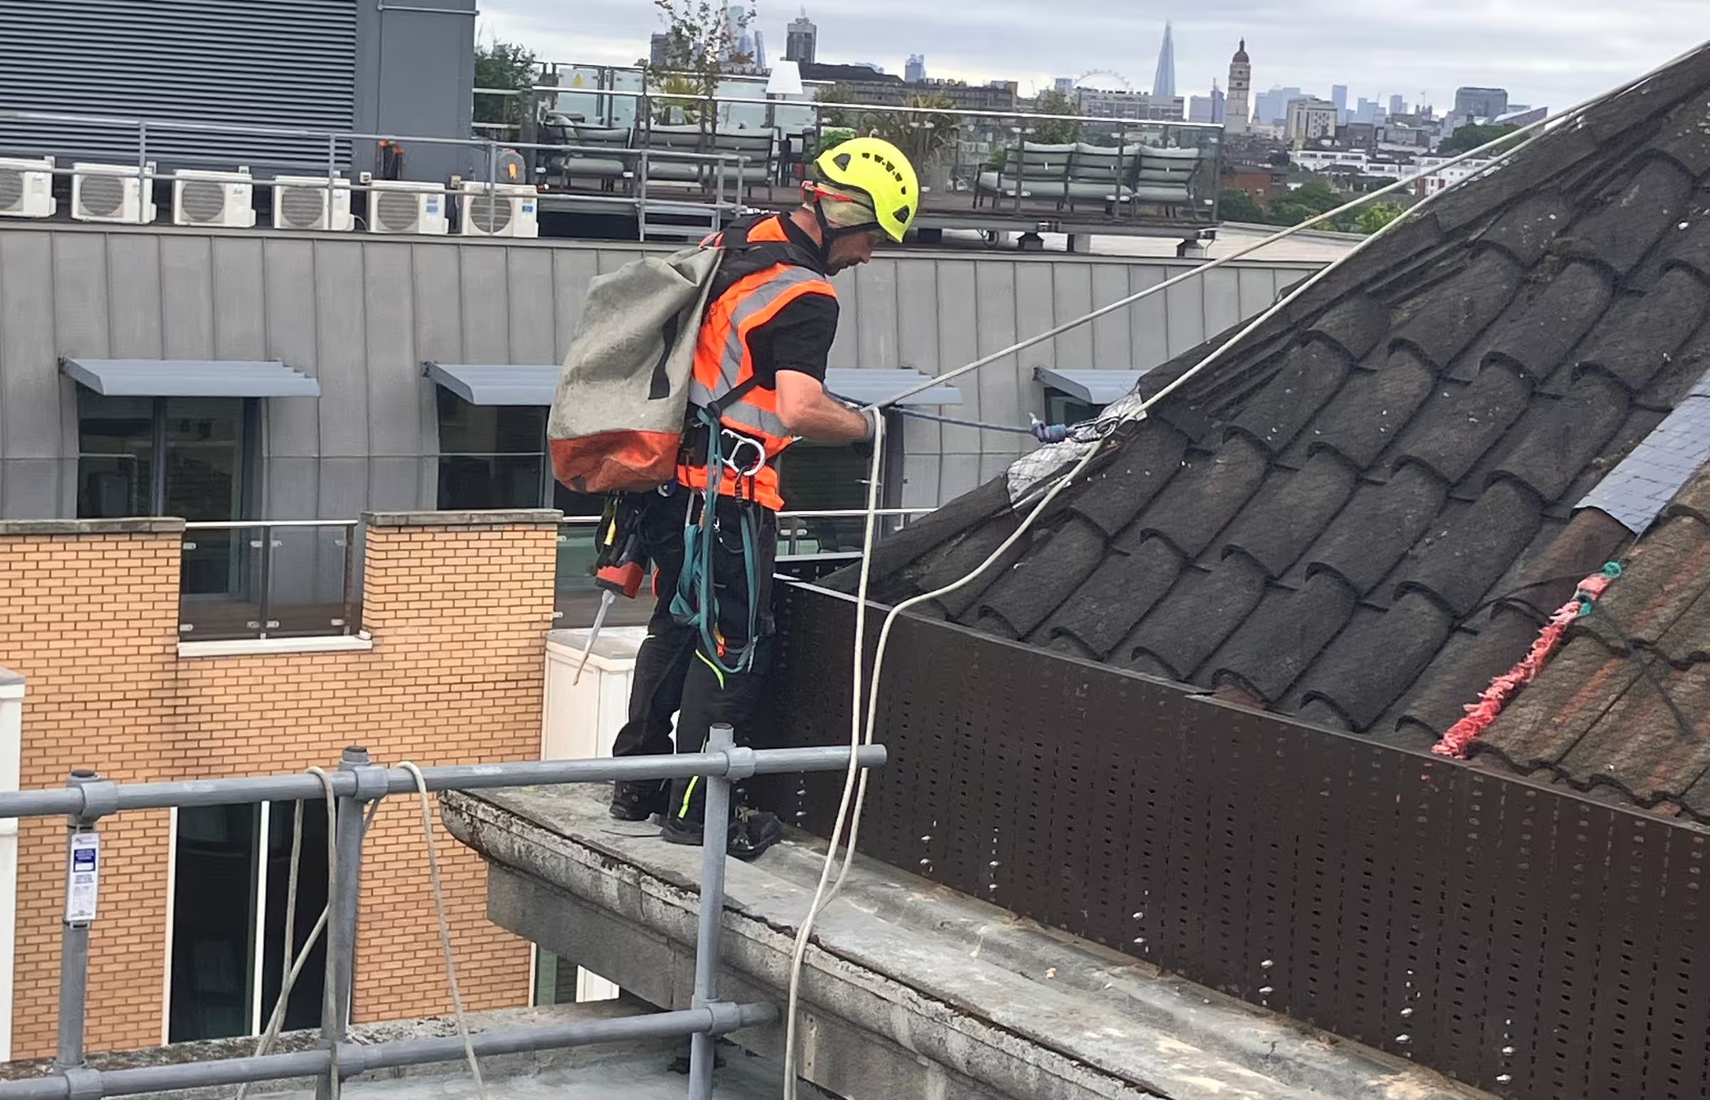
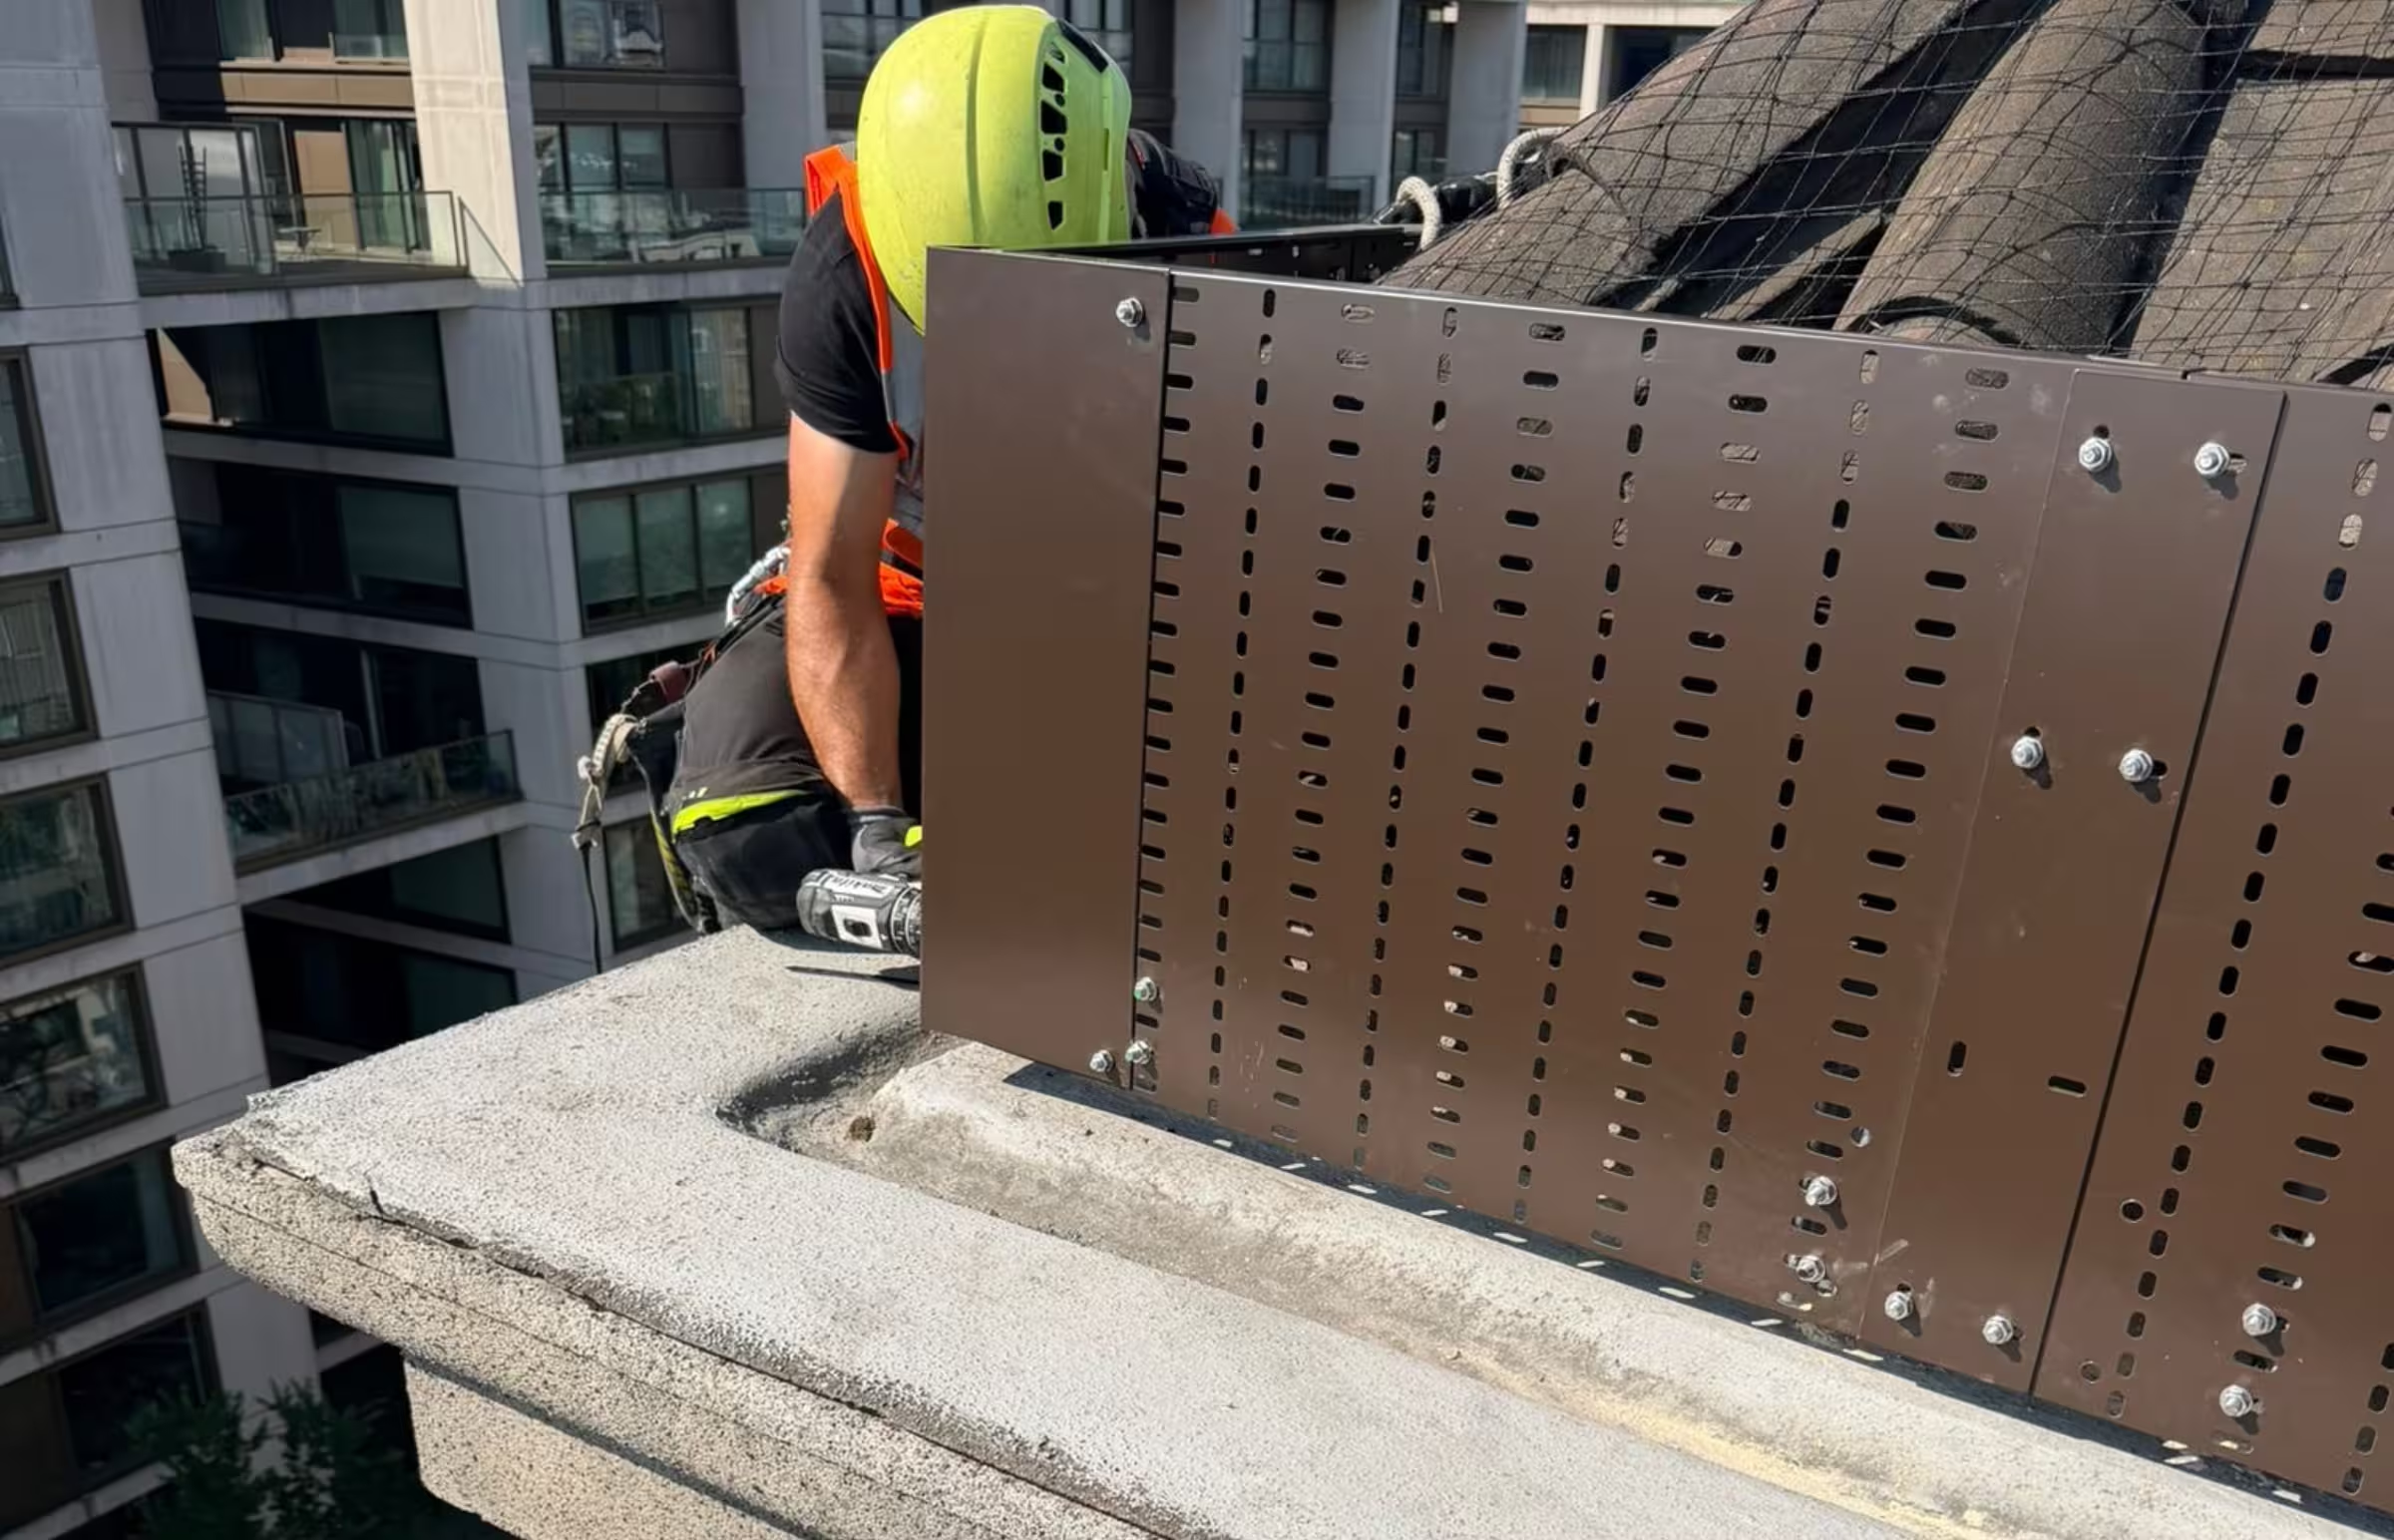
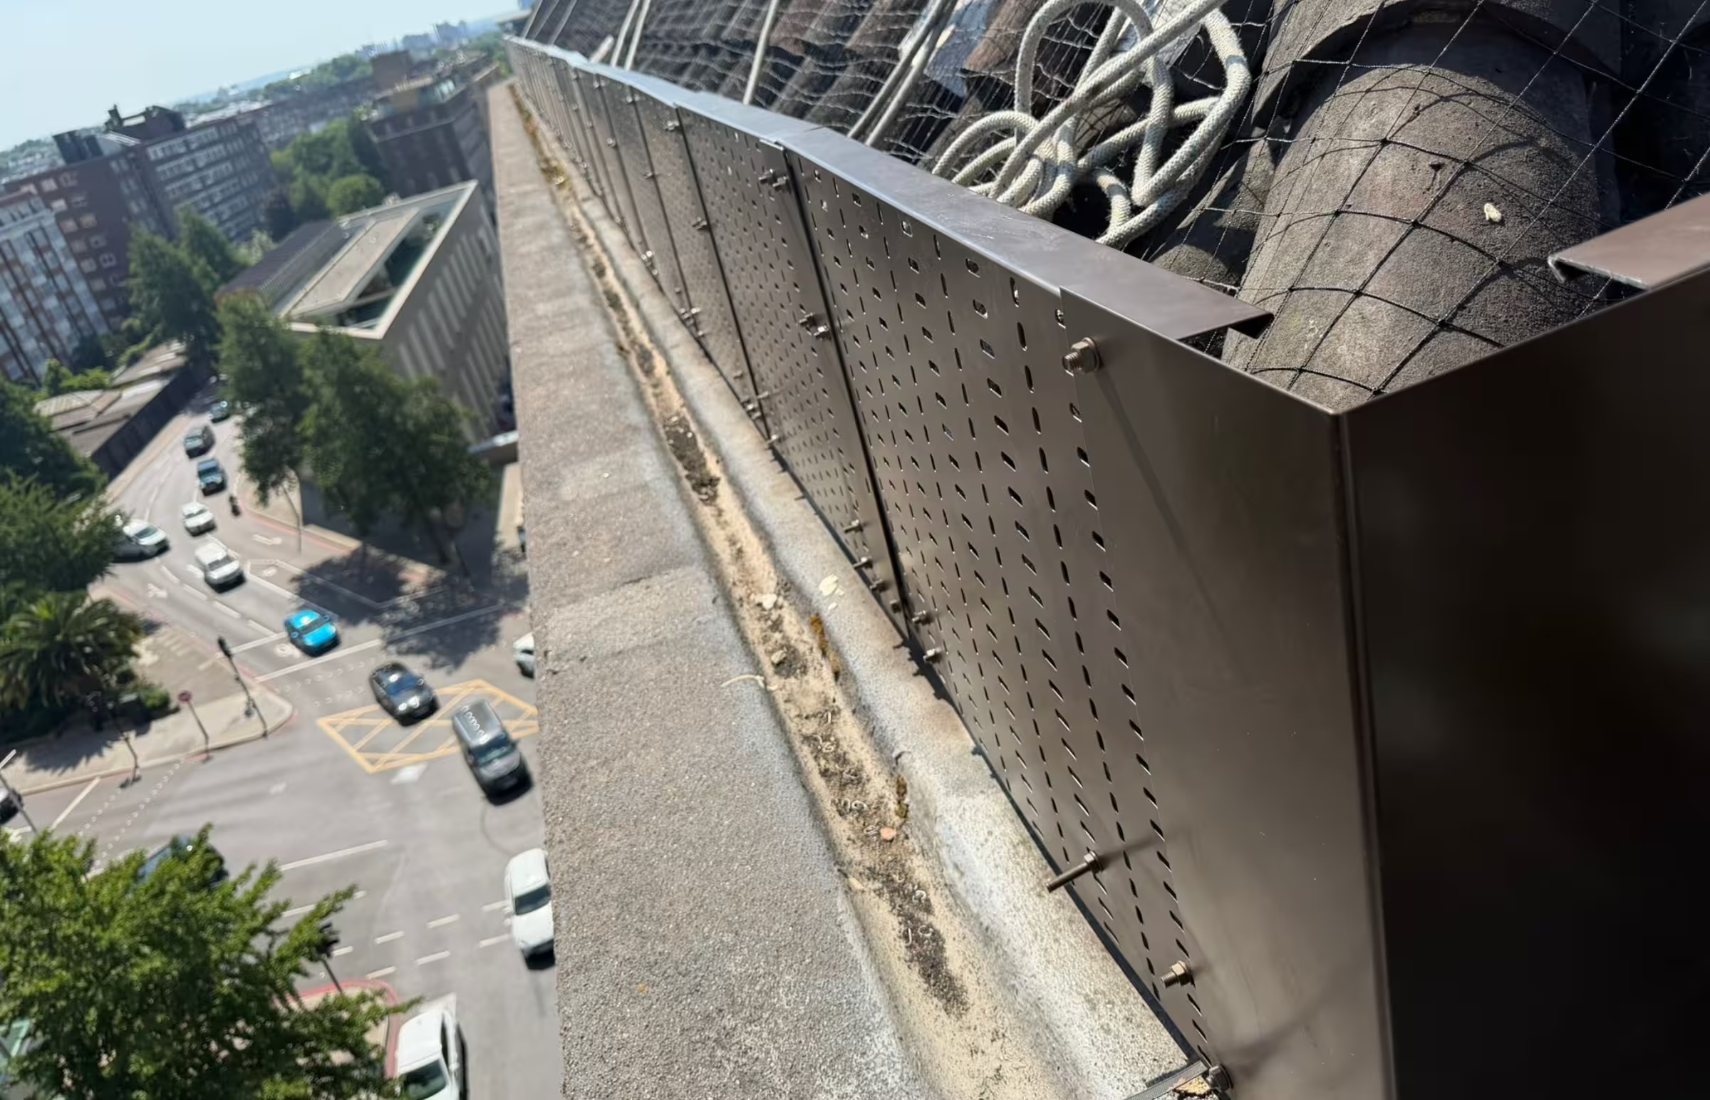
The developed solution replaced the solid plate with a heavy-duty Tamlex cable tray. Its open construction reduced the system’s overall weight and wind-loaded surface area while still providing an effective barrier for sliding or displaced tiles.
The tray was positioned approximately 400mm above the eaves and supported at maximum horizontal fixing centres of 750mm.
Slotted fixing holes were incorporated to allow controlled movement within the system, while Unistrut packers enabled the retention tray to be stepped away from the roof edge and positioned clear of the overhanging tiles.
This produced a lighter, more practical and maintainable solution that responded directly to the building’s existing geometry.
Tile Retention System
The completed retention system incorporated:
- A pre-galvanised, heavy-duty Tamlex cable tray
- Unistrut packers to clear the eaves tile overhang
- Stainless steel resin-anchored threaded rods
- Steel shims and mechanical connections
- Existing and renewed bird and debris netting
- A defined inspection and clearance programme
The system was designed to contain and arrest tiles that slide or become displaced towards the eaves, reducing their velocity and the likelihood of debris reaching the public areas below.
It was specifically designed for wind and tile-impact loads. As an interim debris-retention measure, the system does not provide edge protection and cannot be used in place of a compliant handrail.
Fixing Strategy
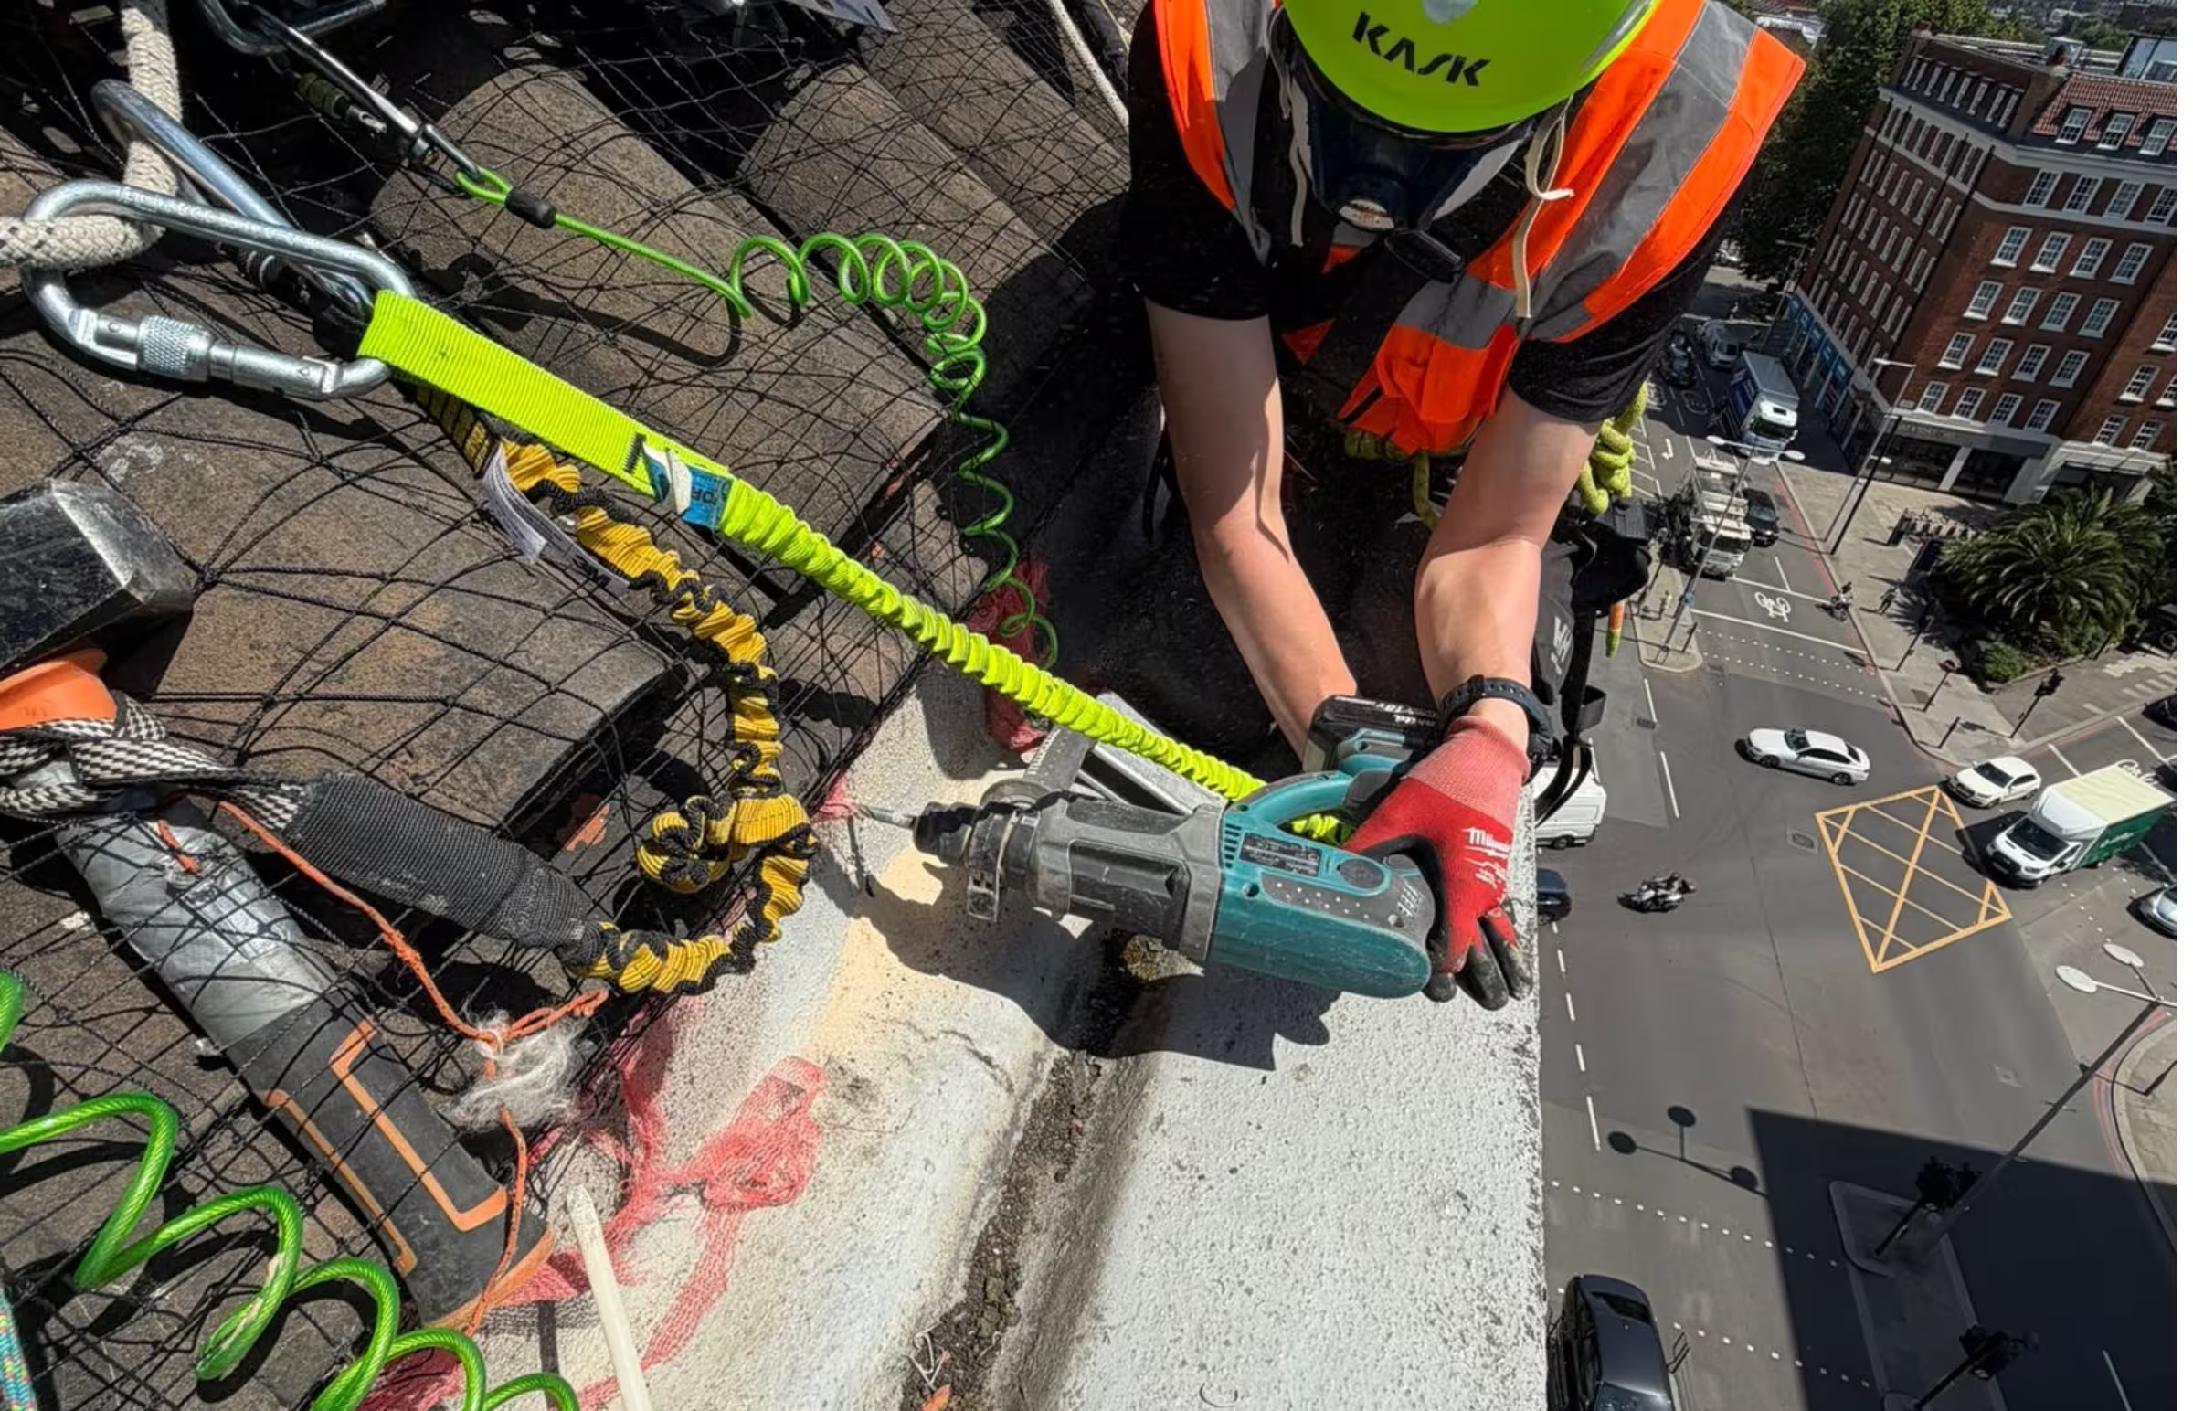
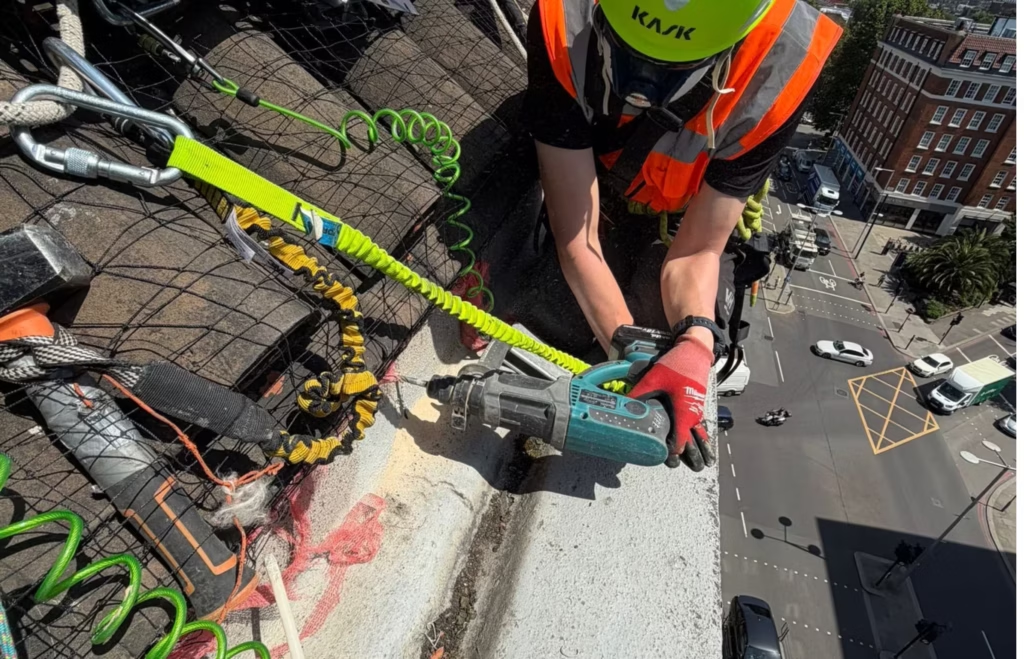
The retention system was fixed into the existing concrete using Hilti HAS-U A4 stainless steel threaded rods and HIT-HY 270 injection mortar.
A minimum embedment of 100mm into sound concrete was specified as a critical installation requirement. The stainless-steel anchor system provided the necessary fixing length to accommodate:
- The required embedment
- The Unistrut step-out detail
- The retention tray
- The associated nuts and washers
Anchor performance was assessed using Hilti PROFIS software, with the calculations confirming that the proposed fixings met the required design criteria.
The final configuration reduced reliance on the existing cornice while allowing the retention system to be positioned where it could effectively catch displaced tiles.
HIgh-Level Roof Rope Access Installation
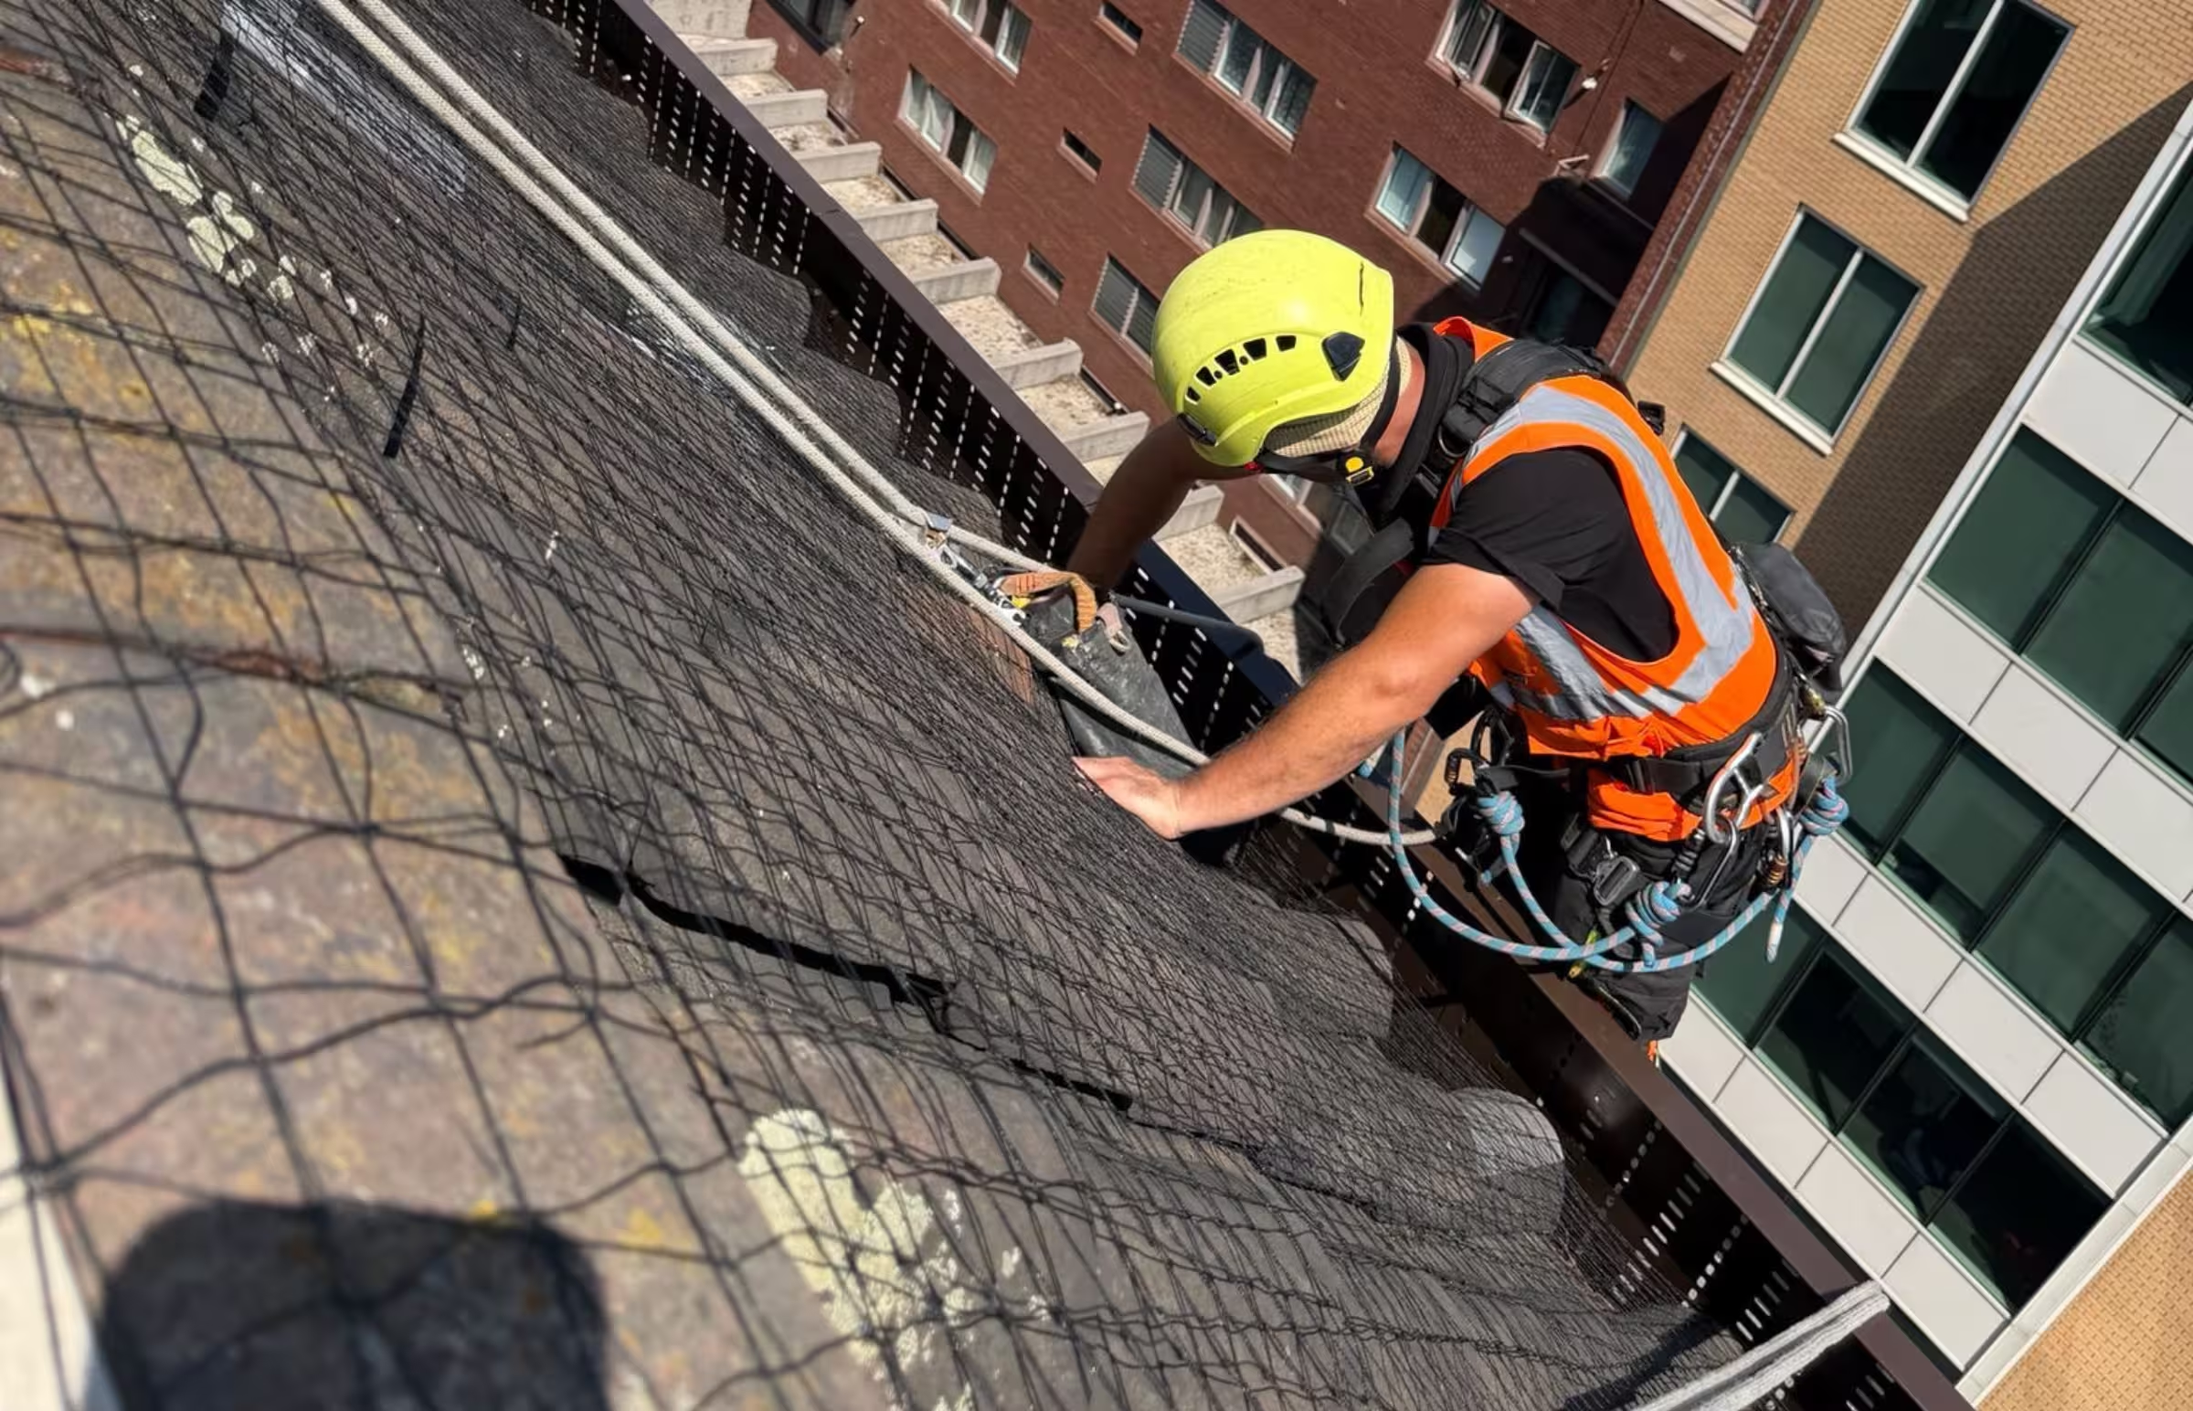
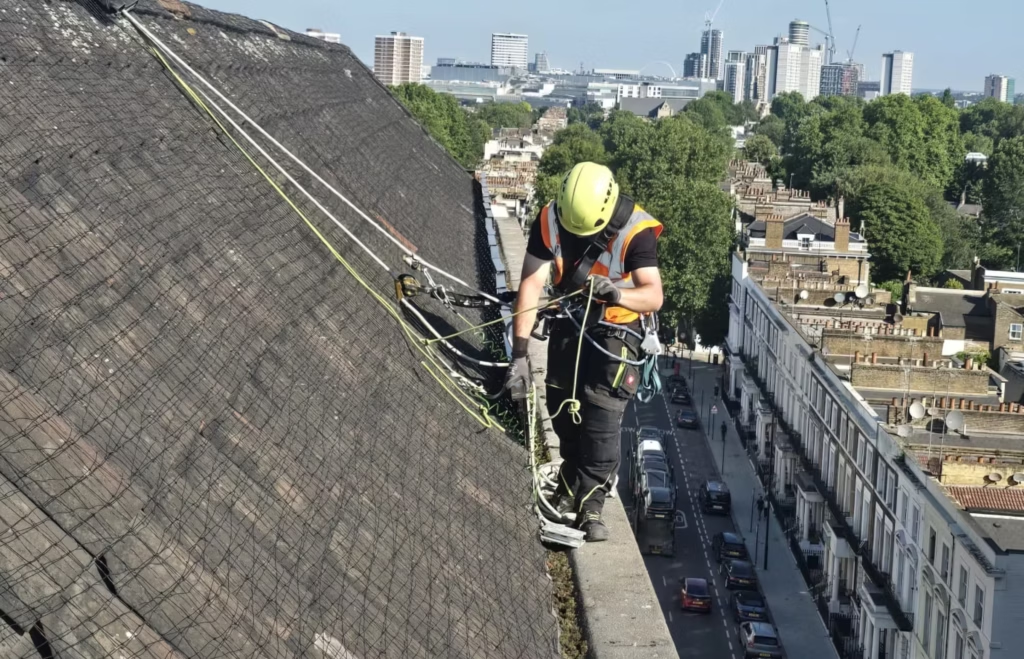
Due to the location of the high-level roof areas, the system was installed by Building Transformation’s specialist rope access team.
Rope access provided a controlled and efficient way to reach the eaves without introducing extensive scaffolding or large access equipment alongside two heavily trafficked roads.
The installation methodology included:
- Specialist rope access rigging and supervision
- Secure tethering of tools, materials and equipment
- Dropped-object prevention measures
- Managed exclusion zones below the working areas
- Controlled access around entrances and exits
- Coordination with the hotel and relevant local authorities
- Weather monitoring throughout the works
Council permits and carefully programmed working areas enabled installation to proceed while protecting the public and minimising disruption to hotel operations.
Secondary Debris Protection
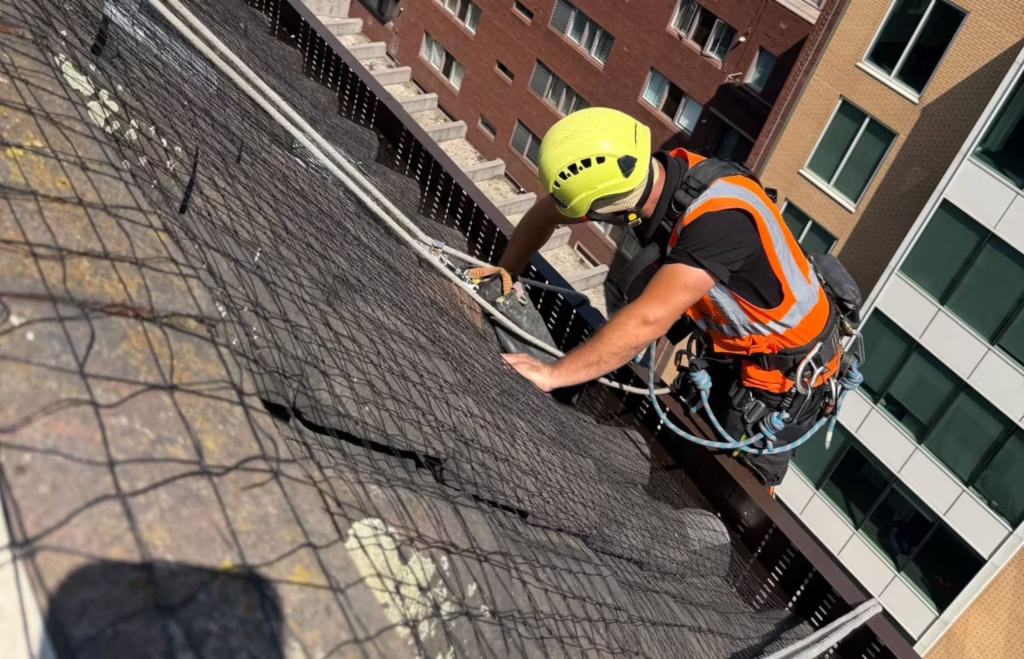
The existing bird and debris netting was retained, with additional netting installed over the tiles as a secondary layer of protection.
This helped to restrain loose high-level tiles and reduce the risk of wind uplift causing further displacement before damaged tiles could be removed or secured.
The netting now forms part of the ongoing inspection regime. Any damage, deterioration or openings identified during future visits can be repaired before they affect its performance.
Quality Assurance and Compliance
The temporary works design was independently prepared and checked in accordance with relevant standards and guidance, including:
- BS 5975:2024
- BS EN 1991-1-4:2005
- BS EN 12811-1:2003
- Construction (Design and Management) Regulations 2015
The system was assessed for wind pressure and tile-impact loading, supported by detailed anchor calculations and a Category 1 Temporary Works Design Certificate.
Installation controls included confirmation that anchors achieved the specified embedment into sound base material, alongside inspections of the surrounding concrete, masonry, render, gutters and capping stones.
Ongoing Inspection and Maintenance
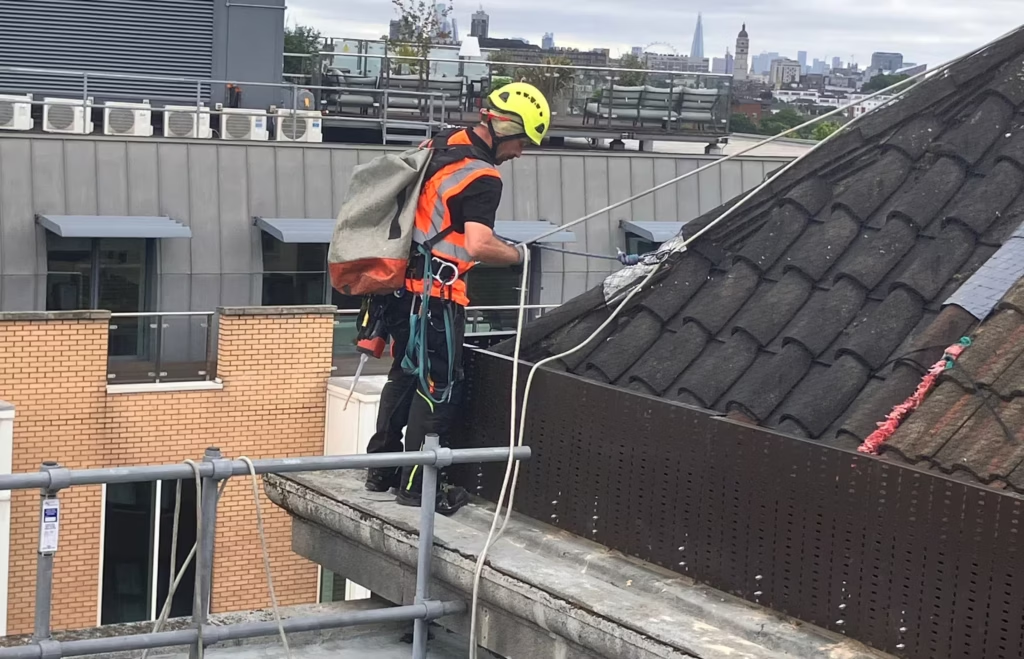
As an interim risk-mitigation measure, the retention system is supported by a defined inspection and maintenance programme.
Initially, monthly inspections were recommended to:
- Identify and remove displaced tiles
- Clear leaves, vegetation and accumulated debris
- Keep gutters and drainage routes unobstructed
- Check the condition of the cable tray and supporting steelwork
- Inspect the netting and repair any damage
- Monitor the condition of the adjacent roof tiles and building fabric
- Confirm that the system remains secure and correctly aligned
This ongoing maintenance is important because accumulated tiles or debris could obstruct drainage, restrict roof ventilation or place unnecessary loads on the system.
Project Outcome
The bespoke retention system provides a practical and technically considered response to the falling-debris risk at the Hilton London Olympia.
Key outcomes included:
- Reduced risk of displaced roof tiles reaching the public realm
- Protection above two busy London roads and pedestrian routes
- A lightweight solution that minimises loading on the existing structure
- Reduced reliance on the sensitive concrete cornice
- A stepped fixing detail that avoids the overhanging eaves tiles
- Independently checked temporary works and anchor calculations
- Efficient installation using specialist rope access
- Minimal disruption to the live hotel environment
- A structured inspection and maintenance regime
- Time for the client to assess and budget for longer-term roof works
By combining temporary works design, specialist rope access and practical building-envelope expertise, Building Transformation delivered a proportionate interim solution that protects the public while longer-term repair decisions are developed.
Our Expertise
Building Transformation specialises in inspecting, repairing and maintaining difficult-to-access roofs, façades, glazing systems and structures across the UK.
Our IRATA-qualified rope access teams combine specialist access capability with building-envelope expertise, enabling us to develop safe and practical solutions for complex buildings where conventional access methods may be unsuitable, disruptive or uneconomical.