When it comes to flat and commercial roofing, drainage is the silent make-or-break element of the entire design. Most leaks don’t begin with an actual membrane failure; they start with water that simply has nowhere to go. Once water sits, everything deteriorates, waterproofing breaks down faster, thermal stress increases, and even the building structure is slowly placed under unnecessary weight.
Yet roof drainage design is often the most overlooked aspect of commercial roof design. Part H of the Building Regulations exists to stop that happening.
What Part H Actually Regulates – and Why It Matters
Part H (specifically Requirement H3) sets the legal baseline for rainwater drainage. It requires every roof to be designed with a system capable of safely and quickly removing water to prevent ingress, overloading, or damp-related deterioration. What that means in practice is that drainage isn’t optional, decorative, or “nice to have”; it is a legal requirement tied to the building’s habitability.
Designers should always size gutters and outlets according to BS EN 12056-3, which means calculating the true drained area, considering the local rainfall intensity (including today’s increasingly extreme downpours), and ensuring the system can keep up without overtopping. Any deviation from these standards puts the building at risk and the owner at risk of non-compliance.
Design Mistakes That Cause Most Leaks
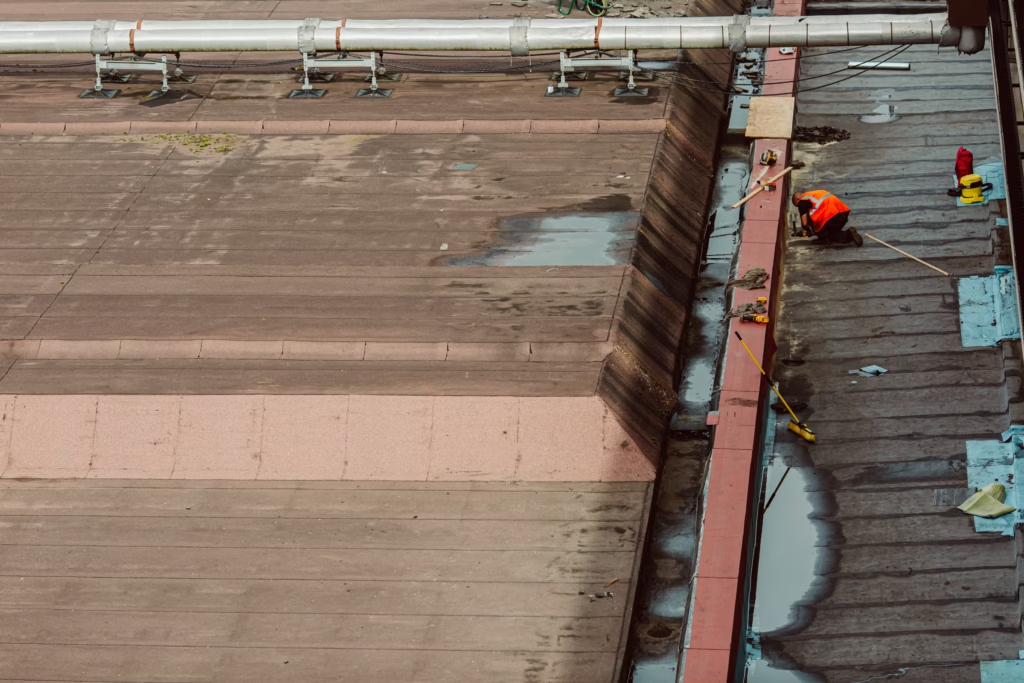
When conducting flat roof inspections, we see the same roof drainage design mistakes repeatedly.
The first is the myth of the “flat” roof. True flatness is impossible to achieve, so when architects specify a 0° roof, it inevitably results in unintended back-falls. Water then sits permanently in pockets, slowly degrading the surface, encouraging vegetation, and adding unnecessary weight.
The second error is poor outlet placement. Many roofs have drains located where the structure happens to allow them, not where the water naturally wants to travel. If an outlet sits on a high point rather than a low one, it doesn’t matter how many more drains you add; the water will never reach them.
The third mistake is the absence of a functioning overflow system. When a primary outlet blocks, even temporarily, hundreds of litres of water can build up within hours. With 1m³ of water weighing one tonne, some roofs become dangerously overloaded long before anyone notices. Overflows provide a critical visual warning that something is wrong; without them, the system quietly fails until the consequences are dramatic.
How Poor Drainage Leads to Leaks Even When the Membrane Is Intact
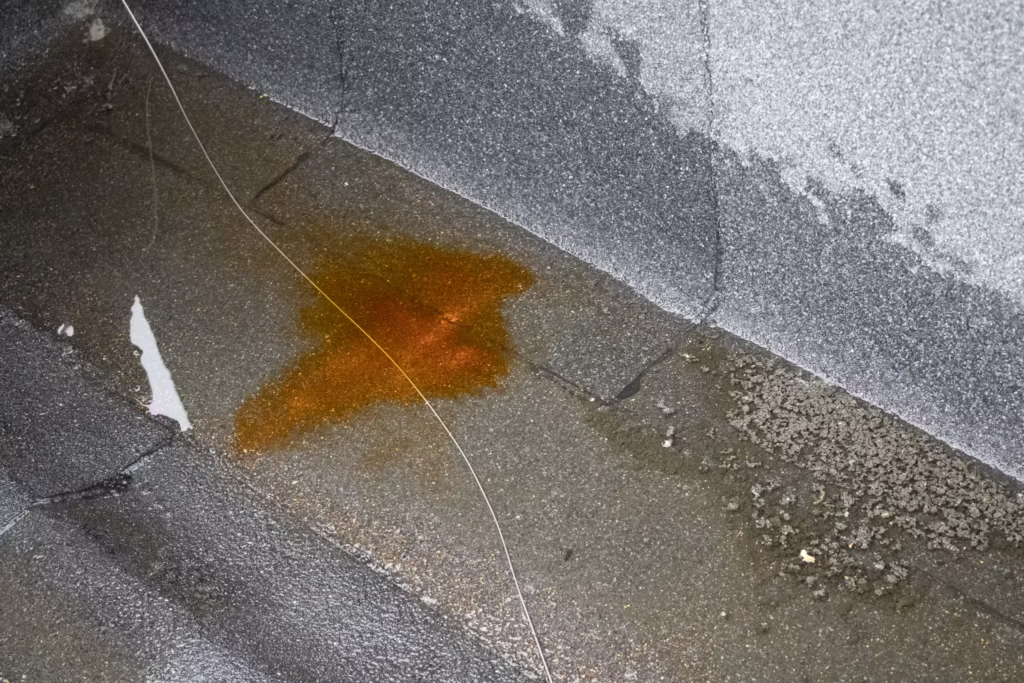
Once drainage stops working, failure becomes inevitable. Standing water accelerates chemical ageing, breaks down adhesives, and amplifies UV and thermal stress. Temperature differences between wet and dry zones create constant movement in the membrane. In winter, that water freezes, expands and forces itself into the most minor imperfections.
Even if a membrane was installed perfectly, a roof with poor drainage fails long before its predicted lifespan. So, what looks like a membrane leak is often the symptom, not the cause.
The Hidden Costs of Ignoring Drainage Problems
The financial, structural and operational risks will compound quickly. Standing water places an immense load on the roof deck and supporting structure. Steel corrodes. Timber swells. Joints open.
And because the issue progresses slowly, many facilities teams only discover the problem once the ceiling collapses, tenants complain, or internal finishes have been ruined.
Operational disruption follows in the form of hotel rooms going out of service, offices losing usable space, and heritage buildings facing emergency conservation work instead of controlled maintenance. Insurers may refuse claims where drainage systems weren’t maintained to the required standard or didn’t meet Part H requirements. What could have been a relatively inexpensive design correction becomes a capital project.
Early Warning Signs, Long Before Water Comes Through the Ceiling
You don’t need active leaks to know drainage isn’t working. Some of the most common signs are wide marks left behind after ponding, or vegetation, which can indicate where water and sediment have collected for long periods. Debris piled around outlets also suggests the flow is too slow to self-flush. Also, look out for membrane blistering, which may indicate trapped moisture beneath the surface. This is often a consequence of long-term standing water rather than a defect in the material itself.
Perhaps the most overlooked indicator is the overflow system. When an overflow begins to discharge, the roof is telling you the primary outlets are either blocked, undersized, or overwhelmed by rainfall that the original design never accounted for.
What Good Drainage Design Really Looks Like
High-performing drainage starts with geometry. The standard design fall is 1:40, so that, even after construction tolerances, the finished roof still achieves the minimum 1:80 fall required to prevent ponding. Tapered insulation is often used to create these falls without requiring the redesign of structural elements.
Recessed sumps around outlets increase hydraulic performance and help water reach the drain more efficiently. On large commercial buildings, siphonic drainage systems may be used to accelerate water removal through a vacuum effect, but only when designed with absolute precision, which is why early collaboration between roofing specialists and structural engineers is critical.
Drainage isn’t just about pipes. It’s the relationship between the roof’s shape, outlets, rainfall calculations, details, and ongoing maintenance.
The Role of Maintenance and Why It’s Legally and Financially Essential
Even the best-designed system will fail without regular maintenance. Gutters and outlets inevitably collect debris. Without clearance, a perfectly compliant system becomes non-compliant in practice.
Manufacturers know this, which is why most warranties require documented inspections at least twice a year; typically, autumn and spring. Inspections can clear debris and highlight early indications of settlement, upstand degradation, membrane stress, and early-stage water retention. Surveys are not optional housekeeping; they are essential to maintaining compliance with Part H and BS 6229.
Retrofitting Older Roofs and Why It’s Often Challenging
Many older roofs simply weren’t built with modern drainage expectations. Designers often encounter back-falls that force water towards parapets, outlets that are too small or too few, and roof edges that need to be rebuilt entirely when tapered insulation is added.
These retrofits can be complex, especially where outlet positions conflict with structural beams, making the correct falls difficult to achieve without increasing roof height, which can impact thresholds, balustrades, or cladding lines. But retrofitting is still far cheaper than living with repeat failures, mould, corroded steelwork and interior damage.
Common Myths That Cause Long-Term Problems
Several misconceptions continue to cause drainage failures.
One is the belief that wall chutes will suffice, when in reality they provide far poorer flow rates than engineered gravity outlets and offer no protection against blockages.
Another is the assumption that a flat roof should be completely flat. The standards are clear: flat roofs must be designed as shallow-slope systems. Perfect flatness guarantees ponding.
The final misconception is that adding more outlets will solve ponding. Unless the roof’s geometry directs water towards them, additional drains make no difference. Drainage is about shaping water’s path, not increasing the number of holes.
The key takeaway is this: treat drainage as a primary design element, not as something fitted in after the structural grid is set.
If the structural engineer and roofing specialist collaborate early, falls can be built into the structure itself. This reduces reliance on expensive tapered insulation, prevents future ponding, and creates a more reliable, compliant system.
When drainage is neglected, everything becomes more expensive, from emergency leak repairs to premature roof replacement. When drainage is prioritised, buildings last decades longer, compliance is simplified, and water has no chance of causing silent damage.